Insulated Garden Rooms & Bespoke Garden Offices in Oxford: Costs & Planning (2026)
The definitive architectural guide to bespoke insulated garden studios, executive home offices, and luxury garden annexes in Oxfordshire. Permitted Development rules (Class E), Building Regulations Part L, ground screw foundations, SWA utilities trenching, SIPs vs timber frames, and 2026 itemised costs.
Quick Summary: How Much Does a Garden Room Cost in Oxford & Do You Need Planning?
In 2026, a high-specification, bespoke insulated garden room or garden office in Oxford costs between £2,100 and £2,900 per m² of internal floor area (£25,000–£34,000 for a 12m² executive garden office; £36,000–£52,000 for a 20m²–25m² multi-purpose garden studio; £55,000–£95,000+ for a 30m²–45m² luxury garden annexe with ensuite shower and kitchenette). Most standalone garden buildings fall within Class E Permitted Development rights (no formal planning permission needed) provided eaves height remains below 2.5m within 2 metres of any boundary, single-storey only, and total footprint covers less than 50% of the garden curtilage. Building Regulations apply if the internal area exceeds 30m² or includes sleeping accommodation or plumbed foul drainage.
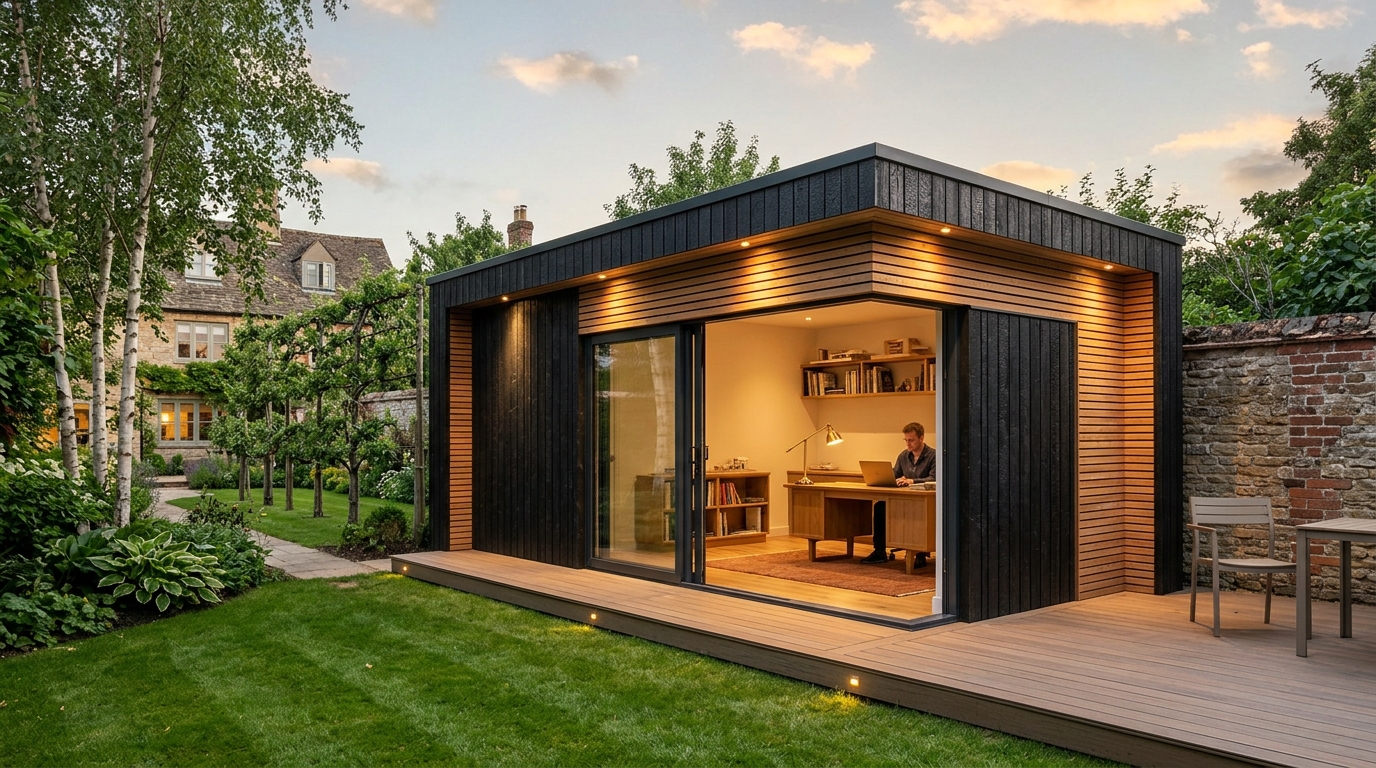
Bespoke architectural garden studio in North Oxford (OX2): Charred Shou Sugi Ban & Siberian larch cladding, slimline aluminium sliding glazing, flush composite deck threshold, and executive workspace interior.
Figure 1.0: Contemporary turn-key garden room and executive home office built within an Oxford period home's mature garden setting, combining off-grid ground screw foundations with zero tree-root disruption.
1. The Oxford Home Office Shift: Why Garden Studios Outperform Lofts & Extensions
Oxford boasts one of the highest densities of university academics, medical researchers, biotech directors, and executive consultants in the United Kingdom. With remote and hybrid work now deeply embedded into professional life, the demand for a dedicated, distraction-free architectural workspace has never been greater.
Traditionally, Oxford homeowners turned to loft conversions or ground-floor rear extensions to create workspace. However, within Oxford's premium residential property market (where terraced houses in Jericho and semi-detached properties in Headington or Summertown routinely command £750,000 to £1.8M+), house extensions represent significant disruption: 14 to 20 weeks of structural steel installation, dust, and loss of ground-floor living space.
A bespoke insulated garden room delivers genuine physical and psychological separation between home life and professional focus—without sacrificing bedroom space or disrupting the main residence:
Bespoke Garden Studio
- Cost: £2,100 – £2,900 / m²
- Build Duration: 3 – 5 weeks
- Household Disruption: Zero (contained to garden)
- Acoustic Separation: 100% total privacy
- Planning Route: Permitted Development (90%+)
Loft Conversion
- Cost: £2,400 – £3,200 / m²
- Build Duration: 8 – 12 weeks
- Household Disruption: High (stairwell & roof off)
- Acoustic Separation: Moderate (interior footfall)
- Planning Route: PD or full planning (dormers)
Ground-Floor Extension
- Cost: £2,500 – £3,400 / m²
- Build Duration: 12 – 18 weeks
- Household Disruption: Extreme (kitchen out of action)
- Acoustic Separation: Low (adjacent to kitchen/diner)
- Planning Route: PD or Prior Approval
2. Permitted Development vs Planning Permission in Oxford (GPDO Class E Rules)
Over 85% of bespoke garden rooms constructed by Crawford Construction across Oxford and Oxfordshire are completed under Permitted Development rights under Schedule 2, Part 1, Class E of the Town and Country Planning (General Permitted Development) (England) Order 2015.
Statutory Permitted Development Checklist (Class E Outbuildings):
- Grade II & Grade I Listed Buildings: Permitted development rights do NOT apply within the curtilage of any listed property in Oxford. Full Planning Permission and Listed Building Consent are legally required before breaking ground.
- Ancillary Living Accommodation (Granny Annexes): If the garden studio contains a bed, shower room, and kitchenette intended for independent sleeping or continuous residential occupancy, it is classed as "ancillary living accommodation", which legally requires full planning permission.
- Oxford Conservation Areas: In Oxford's 18 designated Conservation Areas (such as North Oxford Victorian Suburb, Central Oxford, Headington Hill, or Jericho), outbuildings situated on land to the side of the dwellinghouse require formal planning consent.
- Commercial Business with Client Footfall: Running a quiet desk-based consulting or academic practice does not require planning. However, if clients, patients, or students visit regularly (e.g. commercial therapy room or music academy), council planning officers may deem it a material change of use.
To give our clients absolute legal certainty when re-mortgaging or selling their home, Crawford regularly prepares and submits a Lawful Development Certificate (LDC) to Oxford City Council, providing irrevocable statutory proof that the build complied with Permitted Development on the day of completion.
3. Building Regulations Compliance: When Do Part A, L, P, and G Apply?
Homeowners frequently confuse Planning Permission with UK Building Regulations. While a garden room may be exempt from planning under Class E, Building Regulations govern structural safety, fire separation, thermal efficiency, and electrical integrity:
| Internal Floor Area | Sleeping Accommodation | Building Regulations Status | Fire & Boundary Conditions |
|---|---|---|---|
| Under 15 m² | None | Exempt | No boundary distance restrictions; Part P electrics still apply. |
| 15 m² to 30 m² | None | Exempt (Conditional) | Must be sited at least 1.0m from any boundary OR built substantially of non-combustible materials (Class A/B cladding). |
| Over 30 m² | Any | Full Approval Required | Full Building Regulations compliance: Part A (Structure), Part L (Energy), Part B (Fire), and Part M (Access). |
| Any Size with WC / Shower | Optional | Partial Building Control | Part G (Sanitation & hot water safety) and Part H (Foul drainage) legally require sign-off. |
Approved Document L (2026 Energy Standards for All-Year Comfort):
Cheap timber log cabins and kit summerhouses possess thin 28mm–44mm solid wood walls that freeze in November and turn into unbearable greenhouses in July. At Crawford Construction, every garden studio is engineered as a true habitable-grade structure compliant with Approved Document L:
4. Structural Engineering: SIPs vs Timber Frame vs Masonry
The structural core of your garden studio determines its acoustic performance, thermal efficiency, internal ceiling heights, and speed of assembly. We specialise in two primary build methodologies:
Structural Insulated Panels (SIPs)
SIPs comprise a solid core of high-density expanded polystyrene (EPS) or polyurethane rigid foam insulation, factory-sandwiched under immense pressure between two sheets of structural OSB/3.
- Zero Thermal Bridging: Continuous insulation core eliminates cold spots and drafts completely.
- Off-Site Precision Pre-Fabrication: Walls and roof panels are CNC-cut to millimetre tolerance, allowing the entire structural shell to be erected weather-tight in just 2 to 4 days on-site.
- Slimmer Wall Profiles: Achieves a blistering 0.18 U-value with a total wall thickness of only 150mm–175mm, saving valuable internal floor area within the 2.5m height envelope.
C24 Stick Timber Framing
Constructed traditional-style using kiln-dried, pressure-treated 140mm C24 structural softwood studs, insulated with high-performance rigid PIR boards (Kingspan/Celotex) and acoustic rock mineral wool.
- Acoustic Superiority: Dense mineral wool acoustic batts deliver superior sound deadening (ideal for professional recording studios, executive video conferencing, or drum rooms).
- On-Site Adaptability: Allows bespoke architectural niches, concealed pocket doors, and heavy structural timber cantilevers to be adjusted effortlessly during framing.
- Bespoke Cladding Substrates: Provides a rigid timber fixing ground for heavy horizontal or vertical cladding, including charred Shou Sugi Ban cedar or natural Cotswold stone rainscreens.
5. Foundation Engineering for Oxford Clay & Tree Protection (BS 5837)
Foundations in Oxford present unique geological and environmental challenges. Oxfordshire subsoils predominantly feature shrinkable Oxford Clay and alluvial gravel beds along the Thames and Cherwell floodplains. Furthermore, mature suburban gardens in Summertown, North Oxford, Headington, and Boars Hill often contain protected birch, lime, oak, and cedar trees subject to strict Tree Preservation Orders (TPOs).
Option A: Precision Ground Screw Foundations (Recommended)
High-tensile hot-dip galvanised steel screws (1.2m to 2.5m in length) mechanically driven directly into the stable subsoil load-bearing strata.
- Zero Concrete Required: Eliminates wet cement and carbon-heavy foundation trucks.
- 100% Tree Root Compliant (BS 5837:2012): Screws bypass tree roots without severing major lateral roots in Root Protection Areas (RPAs).
- Instant Load-Bearing: No curing time; the structural timber sub-frame can be erected the exact same afternoon.
- Sloping Lawn Adaptation: Laser-levelled screw brackets effortlessly level out sloping or uneven Oxford garden topography.
Option B: Engineered Steel-Reinforced Concrete Rafts
A monolithic 150mm–200mm steel mesh-reinforced concrete slab cast over a thick layer of compacted Type 1 MOT and high-density load-bearing insulation.
- Heavy Equipment Support: Required if the garden building will house heavy weightlifting gyms, cast-iron printing machinery, or large swim-spas.
- Wet Underfloor Heating: Provides the structural thermal mass necessary to embed hydronic underfloor heating loops within a liquid screed.
- Considerations: Requires extensive excavation, skip permits on narrow Oxford streets, and minimum 14–21 day concrete cure times.
6. Utilities, Electrics, Climate Control & Internet Trenching
A garden office is only as good as its winter warmth, summer cooling, and high-speed digital infrastructure. At Crawford, our in-house NICEIC electricians and Gas Safe engineers handle all subterranean utility connections:
Sub-Main Electrical Distribution (NICEIC Certified)
We excavate a dedicated 500mm–600mm deep trench from your main residence consumer unit, laying high-gauge Steel Wire Armoured (SWA) cable (typically 6mm² or 10mm² 3-core) protected by sand bedding and warning tape. The garden room receives its own secondary consumer unit with dedicated RCDs and MCBs for lighting, power sockets, external LED deck lights, and heating circuits.
Climate Control: Air-to-Air Heat Pumps vs Electric Underfloor Heating
For genuine year-round climate control, we recommend a discreet wall-mounted air-to-air heat pump (inverter split system). These units operate at a Coefficient of Performance (COP) of 3.8 to 4.2—meaning for every 1kW of electricity consumed, they produce over 4kW of heat. In winter, they heat the room from cold to 21°C in under 15 minutes; during summer heatwaves, they deliver whisper-quiet air conditioning. For minimalist aesthetics without wall-hung units, we install carbon-film electric underfloor heating beneath engineered oak or luxury vinyl tile (LVT), controlled via smart Wi-Fi thermostats (Nest, Hive, or Heatmiser).
Dedicated Gigabit Broadband: Outdoor CAT6 & Pre-Terminated Fibre
Standard home Wi-Fi mesh extenders fail to penetrate thick insulated building envelopes and double-glazed low-E coatings. We pull outdoor-grade, gel-filled CAT6 Ethernet cabling or pre-terminated armoured fibre optic cable through rigid underground ducting alongside the power lines. This provides a direct, zero-latency 1,000 Mbps hardwired connection for video conferencing, large cloud data transfers, and dedicated Wi-Fi access points.
Plumbing Ensuite Shower Rooms & WCs (Gravity vs Saniflo Pumping)
Adding a compact ensuite shower room or cloakroom toilet transforms a garden room into a truly multi-functional studio. We run an insulated 25mm blue MDPE water main at 750mm depth to prevent winter freezing. For wastewater, where ground levels allow, we install a 110mm gravity foul drain connecting back to your main house inspection chamber. On flat or reverse-gradient gardens, we install a discreet Saniflo automated wastewater pumping station, pumping macerated discharge through a 32mm–40mm flexible pipe directly into the domestic drainage network.
7. 2026 Oxford Garden Room & Office Cost Benchmarks (Itemised Guide)
Every garden room designed and constructed by Crawford Construction is fully bespoke. Below are realistic, itemised 2026 price benchmarks reflecting current material costs, ground engineering, architectural aluminium fenestration, and turn-key interior finishes across Oxfordshire:
| Studio Size & Typical Use | Internal Floor Area | Standard Spec (Composite/Larch) | Luxury Spec (Cedar/Slim Glazing) | On-Site Build Duration |
|---|---|---|---|---|
Compact Garden Office 1–2 person executive workspace | 3.0m x 4.0m (12 m²) | £25,000 – £29,500 | £30,000 – £34,500 | 2.5 – 3 weeks |
Executive Studio / Meeting Hub Desk area + seating lounge / library | 4.0m x 5.0m (20 m²) | £36,000 – £43,000 | £44,000 – £52,000 | 3.5 – 4 weeks |
Multi-Room Studio / Gym / Office Partitioned office + fitness gym / yoga room | 5.0m x 6.0m (30 m²) | £52,000 – £60,000 | £62,000 – £68,500 | 4 – 5 weeks |
Luxury Garden Annexe with Ensuite Studio suite with shower room & kitchenette | 6.0m x 6.5m (39 m²) | £68,000 – £79,000 | £82,000 – £98,000+ | 5 – 7 weeks |
Itemised Cost Breakdown (Example: 20m² Executive Studio):
8. Property Value Uplift & Return on Investment in Oxfordshire
A bespoke, architecturally integrated garden room is one of the highest-yielding home improvements available to Oxford property owners. Leading UK property survey data indicates that a fully insulated, habitable garden studio adds between 5% and 10% to the total market value of a residential property:
Capital Asset Value Uplift
On an average £750,000 Oxford family house, a 7.5% valuation increase equals £56,250 in added equity. On an investment of £36,000 to £44,000 for a turnkey Crawford studio, the homeowner achieves immediate equity surplus while drastically boosting buyer appeal in competitive local catchments like Summertown, Wolvercote, and Headington.
Commercial Office Rent Savings
Renting two dedicated desks in a central Oxford co-working space or serviced office (e.g. Jericho or Oxford Science Park) costs approximately £700 to £1,100 + VAT per month (£8,400–£13,200 annually), excluding commuting fuel and parking permits. A bespoke garden studio pays for itself entirely in commercial overhead savings within 3 to 4 years.
9. The Crawford Turn-Key Design-and-Build Process
Crawford Construction manages the entire garden studio lifecycle from concept sketch to turnkey completion under a single fixed-price contract:
Complimentary On-Site Garden Survey
We visit your Oxford property, conduct laser topography surveys, check boundary alignments, assess tree roots under BS 5837, trace existing drainage lines, and assess consumer unit capacity.
Architectural 3D Visualisation & Planning Screening
Our architectural team models your garden room in 3D photorealistic detail, matching your home's aesthetic. We verify Permitted Development compliance and handle Lawful Development Certificates or planning applications where required.
Off-Site Precision SIPs Fabrication
All structural insulated panels and roof trusses are cut off-site under factory-controlled dry conditions, guaranteeing zero weather delays and flawless joint tolerances.
Rapid 3–4 Week On-Site Construction & Handover
Ground screws are driven in day one; the insulated shell is erect and watertight by day four; MEP first fix, glazing, drylining, climate control, and exterior cladding are completed with zero disturbance to your main house. Every build includes our 10-year insurance-backed warranty.
Frequently Asked Questions: Oxford Garden Rooms & Offices
Detailed answers to common questions regarding costs, planning rules, foundations, and utilities for Oxford garden buildings.
Design a Bespoke Insulated Garden Office with Crawford Construction
From initial design and Class E Permitted Development screening through ground screw engineering and turn-key handover, Crawford Construction creates year-round luxury garden studios tailored to your Oxford lifestyle.
Oxford Garden Studio Estimates
Book a complimentary on-site feasibility survey with our lead garden studio technologist. We evaluate ground conditions, check boundary compliance, and provide a fully itemised fixed-price quotation.
Let's build
somethingremarkable.
From first sketch to final handover — Oxfordshire's trusted team for homes built with precision, craftsmanship and care.