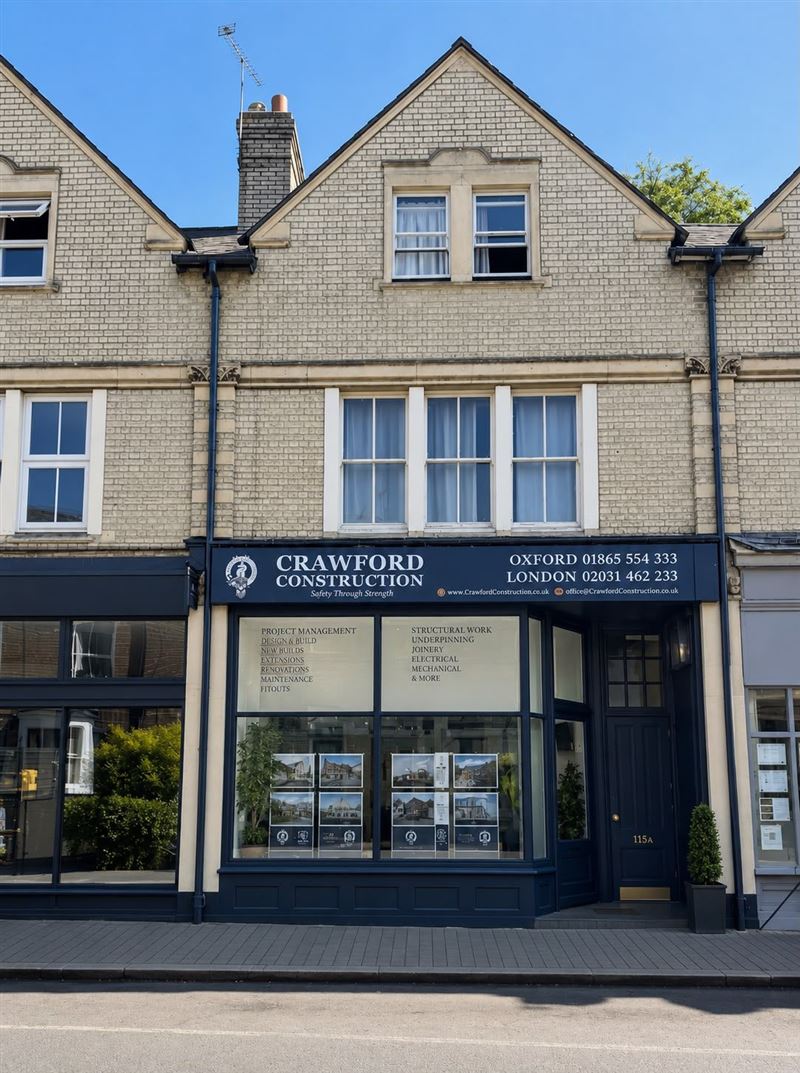
Period Property Renovation in Oxford
Expert architectural restoration and sympathetic modernisation for Victorian, Edwardian, and Georgian properties across North Oxford, Jericho, East Oxford, and Headington. Marrying historic craftsmanship and breathable materials with 21st-century luxury living under guaranteed fixed-price contracts.
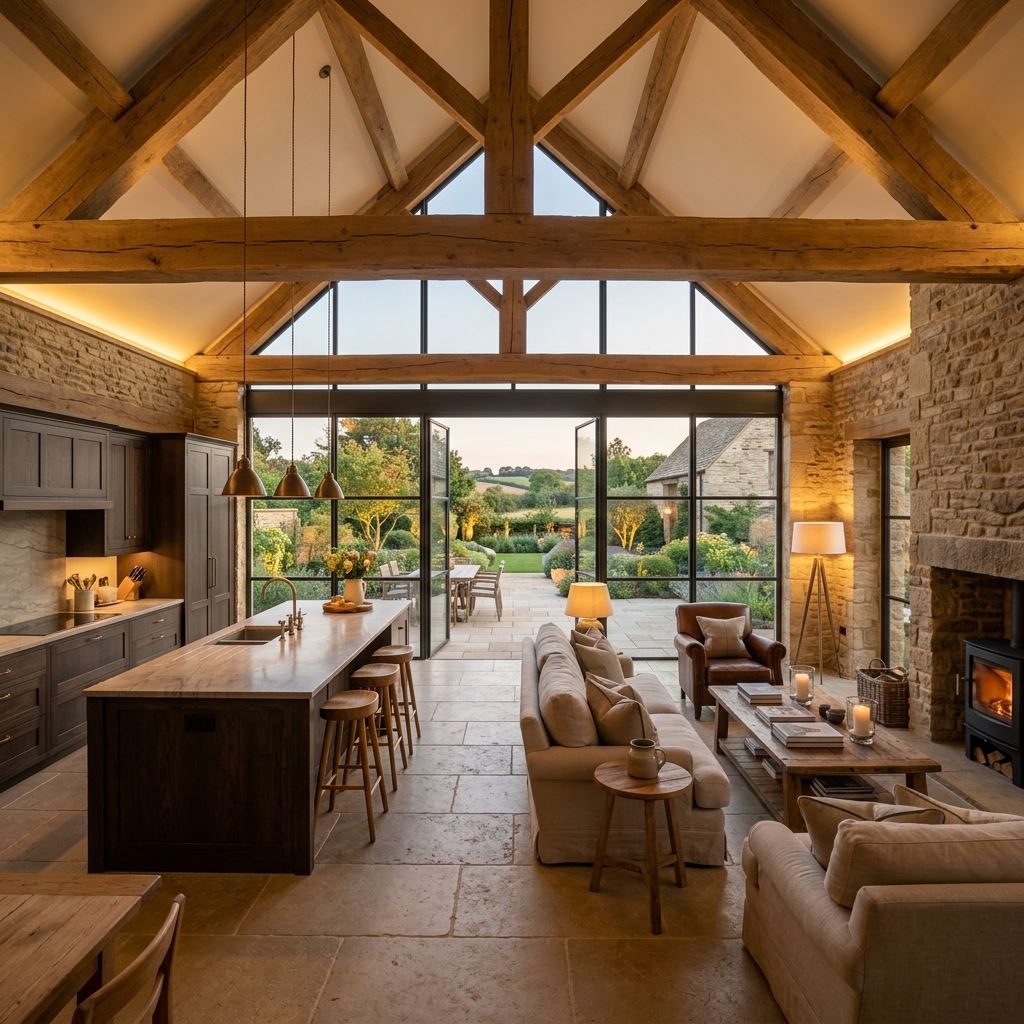
Preserving original timber sashes, cornices, and solid brickwork while integrating underfloor heating and open-plan kitchen spaces.
The Science of Renovating Oxford Period Homes
Oxford’s Victorian townhouses in Jericho and East Oxford, and grand Edwardian villas in Central North Oxford, were engineered as breathable structures. Applying modern cement, gypsum plaster, and impermeable insulation can trap moisture, causing damp and timber decay. Crawford Construction understands the building physics of solid-wall masonry, ensuring every renovation enhances thermal comfort without compromising structural breathability.
Solid-Wall Breathability & Lime Plastering
Pre-1919 Oxford brick and limestone properties manage moisture through vapor permeability. We banish damp-trapping modern gypsum and Portland cement, applying Natural Hydraulic Lime (NHL 2 / NHL 3.5), lime-hemp basecoats, and breathable mineral finishes that allow historic walls to breathe naturally.
Part L Thermal Upgrades & Breathable IWI
Meeting modern energy standards without triggering interstitial condensation. We install vapor-permeable wood-fibre internal wall insulation (IWI - Steico, Pavatex) or smart humidity-variable membranes (Pro Clima Intello) with breathable lime skims, achieving U-values down to 0.30 W/m²K.
Concealed Steels & Open-Plan Reconfiguration
Transforming narrow, compartmentalised Victorian floorplans into luminous family kitchen-diners. Our structural engineers design flush universal steel beams (UBs) and goalpost frames with concrete padstones, whilst master plasterers replicate original cornicing and ceiling roses.
Historic Timber Sash Restoration & Slim Glazing
Full box sash refurbishment including Accoya timber rot repairs, new cords, rebalanced lead counterweights, and hidden perimeter draught-proofing. Where permitted, we install ultra-slim heritage double glazing (12-14mm) that preserves historic sightlines and stops heat loss.
Suspended Floor Insulation & Underfloor Heating
Eliminating cold ground-floor draughts by insulating between suspended timber joists with wind-tight breathable membranes. We engineer low-profile wet underfloor heating (UFH) manifolds, acoustic floor decoupling, and finish with restored pine or engineered parquet.
Complete MEP Modernisation & Future-Proofing
Invisible, architect-led infrastructure overhauls: 3-phase electrical incoming upgrades (ready for EV chargers and induction hobs), unvented mains-pressure hot water cylinders, low-temperature heating circuits ready for heat pumps, and discrete architectural lighting.
Navigating Oxford's 18 Conservation Areas & Article 4 Directions
Oxford City Council maintains strict planning oversight across its 18 designated Conservation Areas—including Central North Oxford, Jericho, Headington Hill, Osney Island, St Clement's, and Walton Manor. In many of these streets, Article 4 Directions remove standard Permitted Development rights for front-facing window alterations, chimney removals, roof coverings, and dormers.
Because unlisted period homes do not require Listed Building Consent, you enjoy complete freedom internally to knock through walls, install luxury bespoke kitchens, upgrade bathrooms, and install underfloor heating. However, external alterations require precise architectural design that satisfies council conservation guidelines.
Oxford Conservation Area Checklist
- 1Timber Box Sashes: Must replicate original horn details, sightlines, and profiles in conservation areas; slimline double glazing approved on merit.
- 2Chimneys & Parapets: Retaining external chimney stacks preserves streetscape value even when internal breasts are safely removed with structural steels.
- 3Welsh Slate & Clay Tiles: Re-roofing with authentic natural Welsh slate or handmade clay plain tiles matching original Oxfordshire vernacular.
- 4Natural Hydraulic Lime Mortar: Pointing must use NHL 2 or NHL 3.5 lime mix; hard Portland cement prohibited as it spalls soft Victorian facing bricks.
Period Property Renovation Costs in Oxford (2026 Guide)
We operate under transparent, itemised fixed-price contracts. Here are realistic 2026 cost benchmarks for residential period property renovations across Oxford and Oxfordshire. Every quote is fully broken down before site commencement, with payments tied directly to completed, inspected milestones.
| Renovation Scope | 2026 Oxford Guide Rate | Specification Inclusions | Typical Duration |
|---|---|---|---|
| Whole-House Turnkey Refurbishment | £1,800 – £2,800+ / m² + VAT | Back-to-brick Victorian/Edwardian strip out, structural repairs, rewiring, replumbing, lime plaster, luxury bathrooms & bespoke finishes | 16 – 24 weeks |
| Structural Knock-Through & Open-Plan Living | £25,000 – £55,000 + VAT | Removal of load-bearing spine walls, chimney breast removal, steel goalposts, concrete padstones, flush ceiling integration | 3 – 5 weeks |
| Breathable Internal Wall Insulation (IWI) | £140 – £220 / m² + VAT | Wood-fibre insulation boards (Steico/Pavatex), mechanical fixings, lime plaster basecoat, breathable mineral silicate paint finish | 2 – 4 weeks |
| Timber Box Sash Window Restoration & Slim-Glaze | £1,200 – £2,400 / window + VAT | Full sash overhaul, Accoya timber splicing, draught-proofing seals, re-weighting, and slimline heritage double glazing (12-14mm) | 1 – 2 weeks |
| Suspended Timber Floor Insulation & Wet UFH | £120 – £190 / m² + VAT | Sub-floor timber inspection, breathable wind-tight membrane, acoustic insulation, low-profile wet underfloor heating screed/board | 2 – 3 weeks |
| Architectural Kitchen Extension Integration | £65,000 – £110,000 + VAT | Side-return or rear extension into period house, Crittall/bifold doors, roof lanterns, structural tie-in, Thames Water approvals | 10 – 14 weeks |
| Luxury Family Bathroom & Master Ensuite | £12,000 – £24,000 + VAT | Concealed pipework, wet-room waterproofing, bespoke tiling, premium sanitaryware, electric/wet underfloor heating | 2 – 3 weeks |
| Complete Electrical (3-Phase) & Plumbing Overhaul | £18,000 – £35,000 + VAT | NICEIC full rewire, 3-phase supply coordination, unvented high-pressure cylinder, smart heating zoning, architectural lighting | 3 – 5 weeks |
Recent Period Property Renovations
Inspect authentic renovations delivered by Crawford Construction across North Oxford, Jericho, and St. Clement's.
Norham Road Victorian Townhouse Refurbishment
Complete back-to-brick modernisation of a substantial four-storey Victorian townhouse in North Oxford. Scope included breathable lime replastering, structural steel knock-through creating an open-plan kitchen-diner, timber sash restoration, and bespoke oak joinery throughout.
Bardwell Road Period Villa Refurbishment
Architect-led refurbishment and modernisation of a prominent period villa. Incorporating contemporary rear extension integration, underfloor heating throughout the ground floor, restored architectural mouldings, and comprehensive MEP infrastructure upgrade.
Leckford Road Victorian Terrace Overhaul
Turnkey structural reconfiguration of a Victorian terraced home. Removal of load-bearing compartmental walls to create a flowing living space, breathable wood-fibre insulation, bespoke handpainted kitchen installation, and luxury ensuite bathrooms.
Princes Street Townhouse Refurbishment
Sensitive internal and external refurbishment of an East Oxford period townhouse. Timber floor stabilization, lime mortar repointing, sympathetic energy-efficiency improvements, and bespoke cabinetry engineered in our workshop.
Our 5-Stage Renovation Process
How Crawford Construction takes your period home from initial architectural survey through to flawless final completion.
Historic Fabric & Structural Survey
We inspect your property's solid walls, timber joists, subfloor ventilation, and roof structure to identify moisture dynamics, previous non-breathable modifications, and load-bearing requirements.
Architectural & Conservation Specification
Detailed architectural drawings, structural engineering calculations, and conservation planning. We assess Article 4 Directions, prepare Party Wall notices, and submit Lawful Development Certificates.
Guaranteed Itemised Fixed-Price Contract
We present a comprehensive, line-by-line quote detailing all structural steels, lime materials, joinery, and MEP installations. Payment stages are strictly tied to inspected, completed milestones.
Master Craftsmanship & On-Site Management
Our permanent team of heritage lime plasterers, structural builders, joiners, NICEIC electricians, and Gas Safe engineers carry out the works under the supervision of a dedicated Oxford site manager.
Building Control Sign-Off & 10-Year Warranty
Full liaison with Building Control to issue your completion certificate (Parts A, B, E, L, P). We conduct a thorough snag-free handover backed by our 10-year insurance-backed structural warranty.
Why Oxford Homeowners Trust Crawford Construction
FMB & TrustMark Accredited
As members of the Federation of Master Builders and government-endorsed TrustMark scheme, our craftsmanship and financial stability are independently audited.
Permanent In-House Craftsmen
We never subcontract core disciplines. Our permanent team includes lime plasterers, heritage masons, joiners, NICEIC electricians, and Gas Safe engineers.
Guaranteed Itemised Fixed Quotes
Transparent line-by-line pricing with zero unexpected cost escalations. Payments are milestone-based on completed, inspected work stages.
Dedicated Oxford Site Manager
A full-time, named site manager on site daily with weekly structured progress meetings and transparent communication throughout.
10-Year Structural Guarantee
All structural work, steel beams, foundation modifications, and roof rebuilds carry our 10-year insurance-backed warranty and Building Control certification.
£10 Million Insurance Cover
Comprehensive £10,000,000 public and employers’ liability insurance, protecting your historic building, adjoining neighbours, and workforce.
Frequently Asked Questions
Clear, practical advice on period property renovation costs, breathability, planning regulations, and Party Wall notices in Oxford.
In Oxford, a whole-house turnkey period property renovation typically ranges from £1,800 to £2,800+ per square metre plus VAT, depending on the scope of structural alterations, MEP services, and specification of finishes. For an average 120–150m² Oxford Victorian townhouse (such as in Jericho, Grandpont, or East Oxford), a complete back-to-brick renovation and modernisation typically totals £220,000 to £380,000 + VAT. Adding a contemporary rear or side-return kitchen extension adds £65,000–£110,000 + VAT. For larger Victorian or Edwardian detached villas in North Oxford (250–350m²+), comprehensive restorations range from £450,000 to £850,000+ + VAT. Crawford Construction provides fully itemised, fixed-price contracts with milestone payments so your quote never escalates.
Listed building restoration applies strictly to properties designated by Historic England (Grade I, Grade II*, or Grade II), where statutory Listed Building Consent (LBC) is legally required for virtually all alterations—internal or external—under criminal penalty. By contrast, a period property renovation typically involves historic homes (Victorian, Edwardian, Georgian, or 1920s) that are not individually listed. Many of these homes sit within one of Oxford's 18 designated Conservation Areas (such as Central North Oxford, Jericho, Headington Hill, or Osney Island), where Article 4 Directions may restrict Permitted Development rights on front elevations and rooflines, but internal modifications (e.g. wall removals, kitchen installations, bathroom upgrades, and lime replastering) do not require conservation officer consent. Crawford Construction handles both disciplines with specialised expertise.
Internal renovations, structural knock-throughs, rewiring, heating installations, and like-for-like repairs do not require planning permission. External alterations such as rear extensions or loft conversions often fall under Permitted Development rights (GPDO Schedule 2, Part 1). However, if your home is within one of Oxford City Council's 18 Conservation Areas, Permitted Development rights may be restricted—particularly by Article 4 Directions which restrict front-facing alterations, chimney removals, window replacements, and dormers. Even when full planning permission is not required, all structural alterations, thermal insulation upgrades, and electrical/heating installations legally require Building Regulations approval. Crawford Construction handles all planning queries, Lawful Development Certificates, and Building Control inspections in-house.
Pre-1919 period properties in Oxford were built without cavity walls or damp-proof membranes; they are engineered as 'breathable' structures that manage moisture through vapor permeability and natural evaporation. Traditional problems arise when modern impervious materials—such as cement pointing, non-breathable gypsum plaster, vinyl paint, and foil-faced PIR foam—are retrofitted, trapping moisture inside the 9-inch solid brick or stone walls. We remediate damp by removing impervious barriers, raking out hard cement joints, and reinstating natural hydraulic lime (NHL 2 or NHL 3.5) mortars and breathable lime plaster (or lime-hemp). For thermal insulation, we specify vapor-permeable wood-fibre boards (e.g. Steico or Pavatex) or intelligent variable-permeability membranes (Pro Clima Intello) that allow moisture to disperse harmlessly, preventing timber rot and interstitial condensation.
Yes, but it requires careful hygrothermal engineering to balance Part L Building Regulations with historic fabric preservation. In solid-wall Oxford homes, retrofitting standard impermeable insulation creates severe condensation and mould risks behind the wall. We use breathable internal wall insulation (IWI) using calibrated wood-fibre systems with lime skim, achieving U-values down to 0.30 W/m²K safely. We also insulate suspended timber ground floors with breathable wind-tight membranes, draught-proof and double-glaze heritage sash windows with slimline vacuum or krypton-filled units, insulate roof spaces to 0.15 W/m²K, and integrate low-temperature heating (air-source heat pumps or high-efficiency boilers with wet underfloor heating). These measures can elevate a typical EPC rating of 'E' or 'F' up to a 'B' or high 'C' while lowering annual heating bills by over 45%.
Absolutely. Opening up compartmentalised ground floors to create flowing kitchen-diners is one of our most requested services in Jericho, East Oxford, and Headington terraces. Because internal spine walls support first-floor joists and attic purlin props, our structural engineers calculate bespoke universal steel beams (UBs) or goalpost frames supported by concrete padstones and engineered columns. We conceal these structural steels entirely within floor voids or ceiling depths wherever possible, ensuring flush ceilings. Crucially, our master joiners and plasterers preserve or meticulously replicate original period features—including cornices, ceiling roses, and deep skirting boards—so the new space retains authentic period elegance.
In Oxford's conservation areas, preserving original window apertures and sightlines is paramount. We specialise in full sash restoration: removing decayed timber, splicing in durable Accoya timber sills, replacing frayed sash cords, rebalancing counterweights with lead additions, and installing hidden brush-pile draught-proofing systems. Where thermal upgrades are desired, we install slimline heritage double-glazed units (12–14mm total thickness with warm-edge spacers and inert gas fill) or vacuum glazing into existing or replicated timber box sashes. This eliminates rattling, reduces heat loss by up to 70%, and dramatically cuts street noise while satisfying conservation guidelines and Article 4 Directions.
A whole-house period renovation in Oxford typically takes between 16 and 26 weeks on site, depending on property size and structural complexity. Adding a major extension or loft conversion may extend the programme to 24–32 weeks. For extensive back-to-brick projects involving structural steelwork, complete rewiring, replumbing, lime replastering, and new floor finishes, we strongly recommend homeowners vacate the property for the main phase of works. Vacating protects your family from dust and service disruptions, while allowing our trades to work faster, significantly shortening the overall programme and reducing construction costs. We establish transparent weekly project schedules so you know exactly when each stage completes.
If your property is a terraced or semi-detached house in Oxford and your renovation involves structural alterations affecting shared party walls—such as inserting steel beams into party walls, removing chimney breasts, raising parapets, or excavating within 3 or 6 metres of a neighbour's foundations for an extension—you are legally obligated under the Party Wall etc. Act 1996 to serve formal notice at least two months before starting. Crawford Construction provides party wall advice, prepares structural drawings and photographic schedules of condition, and works with appointed surveyors to ensure smooth, amicable neighbour consent without project delays.
Crawford Construction is an audited member of the Federation of Master Builders (FMB) and the government-endorsed TrustMark scheme. All structural work, steel installations, damp remediation, and new roof/extension structures carry our comprehensive 10-year insurance-backed structural warranty. We manage all mandatory Building Control inspections through Oxford City Council Building Control or approved corporate inspectors, ensuring you receive a formal Building Regulations Completion Certificate covering structure, fire safety, Part L energy conservation, and electrical safety (NICEIC). We carry £10 Million public and employers' liability insurance for complete homeowner protection.
Related Building Services in Oxford & Oxfordshire
Crawford Construction delivers integrated master building solutions across Oxford and surrounding Oxfordshire towns.
Extensions
Seamless single & double-storey extensions that transform how you live.
Kitchen Extensions
Architectural open-plan kitchen diner extensions engineered for modern living.
House Renovations
Complete house renovations, structural alterations and turnkey property refurbishments across Oxford.
Let's build
somethingremarkable.
From first sketch to final handover — Oxfordshire's trusted team for homes built with precision, craftsmanship and care.