Kitchen Extension
Builders in Oxford.
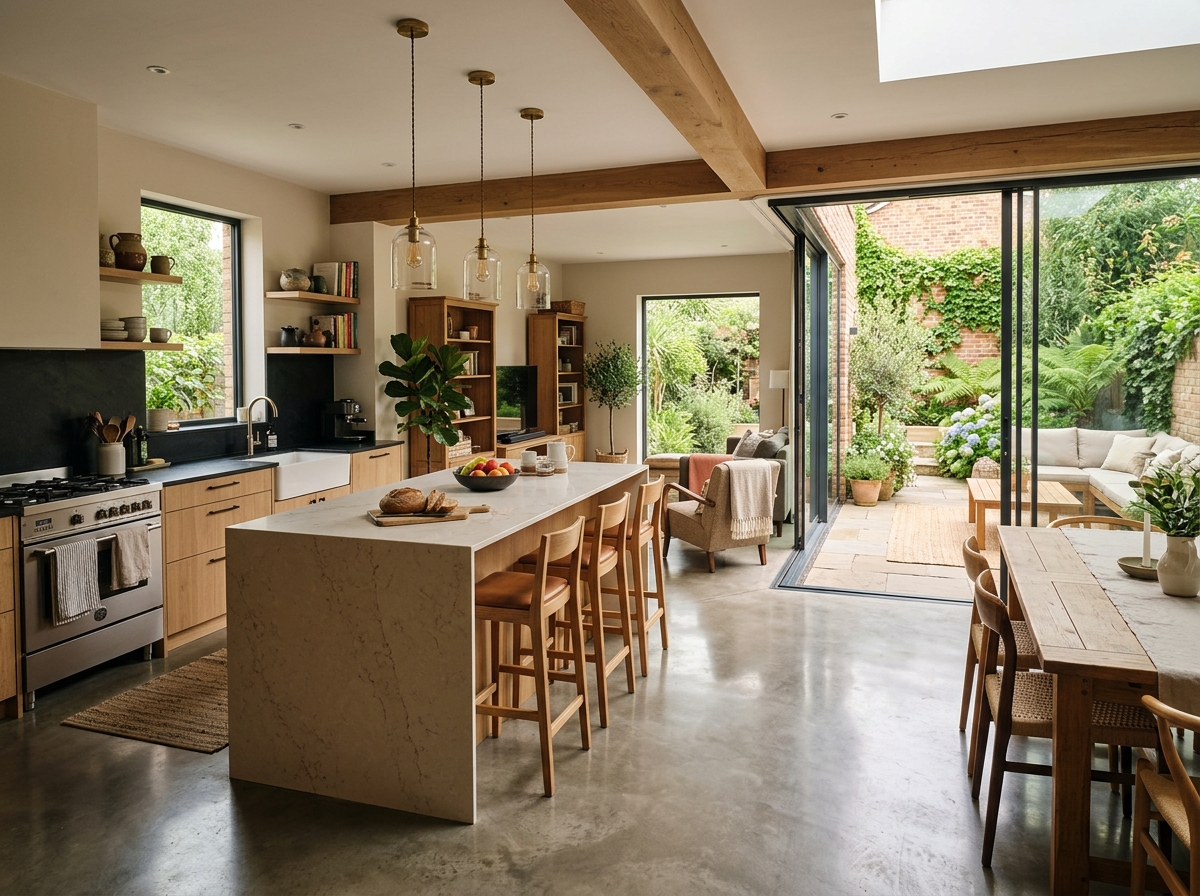
Specialist design-and-build kitchen extension contractors across Oxford and Oxfordshire. We transform dark, cramped kitchens into expansive, light-filled open-plan kitchen diners with structural knock-throughs, flush glazing, and handcrafted cabinetry under one fixed-price contract.
Bespoke Kitchen Extension
Architectural design, structural calculations, planning permission & bespoke cabinetry delivered turnkey.
Kitchen Extension Design & Build
in Oxford & Oxfordshire.
A kitchen extension is rarely just a builder's brick shell or a cabinet maker's installation. It is an intricate architectural and structural engineering undertaking that unites foundations, drainage, load-bearing knock-throughs, thermal efficiency, subfloor heating, electrical rings, and handmade joinery into one fluid living environment.
At Crawford Construction, we specialise in delivering complete turnkey design-and-build kitchen extensions in Oxford. Homeowners often struggle with the traditional, fragmented approach: hiring an independent architect who draws plans without cost awareness, a structural engineer who specifies over-engineered steel, a general builder who disputes the drawings, and a high-street kitchen showroom that refuses to touch plumbing or structural lintels.
We eliminate that friction entirely. Crawford Construction handles every discipline under a single transparent, fixed-price contract. From initial site feasibility, measured surveys, and 3D architectural drawings through Oxford City Council planning permission, Thames Water sewer agreements, structural calculations, steel goalpost installation, screeding, underfloor heating, and bespoke handmade kitchen fitting—one master team is accountable from day one to final handover.
Whether you are planning to extend a Victorian or Edwardian terrace with a light-filled side-return infill in East Oxford or Jericho, or building a sprawling contemporary wrap-around kitchen diner on a 1930s semi in Summertown or Headington, we bring over 25 years of local Oxfordshire construction expertise to your home.
Chartered Structural Engineering
Every load-bearing knock-through is supported by engineered structural calculations, Universal Beam (UB) sizing, and concrete padstones complying with Building Regs Part A.
Handcrafted Cabinetry & Islands
Our master joiners build custom in-frame cabinetry, kitchen islands with breakfast bars, bespoke larders, and hidden utility spaces designed around how you cook.
Full Statutory Approvals Managed
We manage your planning application or Certificate of Lawfulness through the Planning Portal, Thames Water build-over consents, and Party Wall notices in-house.
Itemised Fixed-Price Certainty
Clear stage payments tied strictly to completed construction milestones. Zero vague estimates, zero unforeseen extras, and complete transparency.
Oxford Project Portfolio
The Crawford Standard
FMB & TrustMark Vetted
Master Builders adhering to the strictest UK building codes.
10-Year Structural Guarantee
Complete peace of mind on all structural foundations and steel.
£10M Insured Protection
Comprehensive Public & Employers' Liability cover.
Estimate Your Kitchen Extension
Calculate ballpark build costs for single-storey rear, side-return, and wrap-around extensions in Oxford in under 60 seconds.
Open Extension CalculatorTypes of Kitchen Extensions We Build in Oxford
Selecting the appropriate footprint aligns your property boundary, daylight orientation, and family routine with optimal spatial flow.
Rear Kitchen Extensions
The definitive Oxford kitchen expansion: pushing your ground-floor living area out into the rear garden. Typical for 1930s semis in Headington and detached homes in Summertown. Fitted with flat roofs featuring expansive lantern skylights or pitched roofs with conservation rooflights, paired with slimline aluminium bifold or sliding glass doors for a level transition out onto your garden terrace. Most single-storey rear extensions qualify under Permitted Development.
Side-Return Infill Extensions
Victorian and Edwardian terraced properties across East Oxford, Jericho, and Cowley almost universally feature a narrow, unloved side alleyway. Infilling this void turns a dark, cramped galley kitchen into a generous, full-width kitchen diner without sacrificing any precious garden length. We introduce continuous structural glass rooflights along the party wall to bathe the centre of your home in natural sunlight.
Wrap-Around Kitchen Extensions
By seamlessly integrating a side-return infill and a rear extension into an L-shaped structure, wrap-around extensions achieve the most dramatic living transformation possible. They deliver an expansive open-plan layout uniting a central cooking island, dining banquet, family snug, and hidden utility room/WC. Because wrap-arounds alter external side elevations, they typically require full planning permission, which we manage in-house.
Open-Plan Kitchen Diner Knock-Throughs
Many Oxford homes have existing extensions or disjointed ground-floor layouts where structural walls and redundant chimney breasts compartmentalise the house. We install engineered steel goalpost frames (Universal Beams and Columns) recessed flush into the ceiling joists, knocking through existing masonry walls to connect your cooking, dining, and garden living areas into one fluid space.
Single-Storey Heritage Kitchen Extensions
Extending a period villa or cottage in one of Oxford's 18 conservation areas requires sensitive architectural execution. We use imperial-sized reclaimed Oxford brickwork, lime mortar pointing, natural Cotswold stone, and Crittall-style heritage aluminium glazing. Our direct liaison with Oxford City Council conservation officers ensures full compliance with heritage standards while delivering contemporary thermal comfort.
Bespoke Architectural Glass Extensions
For homeowners seeking contemporary architectural flair, we build structural glass extensions with frameless glass-to-glass corners, oversized minimal-frame sliding panels, and solar-controlled glass roofs. These extensions flood the heart of the home with natural light while exceeding modern Part L thermal performance benchmarks to eliminate summer overheating and winter chill.
Every kitchen extension includes chartered architectural drawings, planning and building control management, structural calculations, an experienced site manager, and our 10-year guarantee.
Kitchen Extension Costs in Oxford (2026)
Transparent, benchmarked pricing from local master builders who price and build kitchen extensions in Oxford every week. In Oxford and Oxfordshire, expect £2,800–£3,500 per square metre for high-quality building shells, with complete turnkey projects scaling based on glazing and bespoke kitchen joinery.
| Extension Type | Typical Size | Shell Build Cost (ex VAT) | Turnkey with Kitchen & VAT | On-Site Timeline |
|---|---|---|---|---|
| Small Rear Kitchen Extension | 15m² | £42,000–£52,500 | £70,000–£90,000 | 10–12 weeks |
| Side-Return Infill (Victorian Terrace) | 12m²–16m² | £38,000–£55,000 | £65,000–£88,000 | 10–14 weeks |
| Standard Rear Kitchen-Diner Extension | 20m²–25m² | £56,000–£80,000 | £85,000–£115,000 | 12–16 weeks |
| Large Wrap-Around Kitchen Extension | 30m²–40m²+ | £84,000–£125,000 | £120,000–£175,000+ | 14–18 weeks |
| Double-Storey Extension with Kitchen | 40m²–55m² (2 floors) | £95,000–£135,000 | £140,000–£200,000+ | 16–22 weeks |
*Shell costs include groundworks, foundations, structural steelwork, brick/block cavity walls, insulated flat/pitched roof, and weathertight shell. Turnkey ranges include high-performance aluminium glazing, wet underfloor heating, plastering, first/second-fix M&E, a bespoke handmade kitchen with stone worktops, Building Control certification, and VAT. See our comprehensive Oxford House Extension Cost Guide for full regional breakdowns.
Primary Cost Factors in an Oxford Kitchen Extension
Structural Steelwork & Load Transfers
Removing load-bearing walls and chimney breasts to create open-plan living requires structural steel goalposts, Universal Beams, and concrete padstones.
Groundworks, Substructures & Drainage
Excavating foundations, relocating existing soil vent pipes, installing waste pumps for central kitchen islands, and Thames Water public sewer compliance.
Architectural Glazing & Roof Lanterns
Thermally broken aluminium bifold or sliding doors, Crittall-style heritage doors, frameless rooflights, and aluminium roof lanterns constitute 12–20% of project budgets.
Bespoke Cabinetry & Solid Surfaces
Solid timber in-frame cabinets, custom pantry units, integrated downdraft hobs, and premium quartz, granite, or Dekton worktops manufactured by our joiners.
Underfloor Heating & Subfloor Screed
Water-based wet underfloor heating laid over high-performance PIR insulation, liquid screeding, manifold connections, and smart zone thermostats.
Statutory Consents & Professional Fees
Chartered structural engineer calculations, Oxford City Council Building Control fees, Party Wall surveyor awards, and Thames Water build-over permits.
What Crawford Construction Includes in Your Fixed-Price Quotation
Every Quote Strictly Includes:
- • Detailed architectural survey & structural engineering drawings
- • Complete site preparation, hand-excavation, and foundation trenching
- • All structural steelwork, crane hire, acrow prop hire & padstones
- • Cavity masonry matching existing Oxford brick/stone, insulated to Part L
- • Flat roof waterproofing membrane (EPDM / GRP) with 20-year guarantee
- • Full first and second-fix plumbing, drainage runs, and NICEIC electrics
- • Waste management, skip hire, street licence permits & site clearing
- • Building Control inspection fees & final completion certification
Clear Exclusions & Options:
- • Specialist kitchen appliances (unless specified in cabinetry package)
- • Independent party wall surveyor fees (if adjoining neighbour dissents)
- • Oxford City Council planning application statutory submission fees
- • Final landscape garden redesign beyond the immediate perimeter terrace
"Zero surprise invoices. Before a single spade touches the ground, every structural item, joinery detail, and payment milestone is agreed in writing."
Planning Permission & Building Regulations for Oxford Kitchen Extensions
Navigating Oxford City Council's planning constraints, conservation area directives, party wall procedures, and Thames Water sewer regulations requires expert local handling.
Permitted Development vs Full Planning in Oxford
Many single-storey rear kitchen extensions fall within statutory Permitted Development (PD) rights. Under standard PD conditions:
- Attached properties (terraced & semi-detached): You can extend up to 3 metres beyond the original rear wall (or up to 6 metres under the Larger Home Extension Prior Approval scheme).
- Detached properties: You can extend up to 4 metres beyond the rear wall (or up to 8 metres under Prior Approval).
- Height limits: Maximum height must not exceed 4 metres; eaves height cannot exceed 3 metres if within 2 metres of a boundary.
However, side-return extensions and wrap-around extensions alter side building lines and typically require a full householder planning application. We prepare all architectural elevations, site block plans, and submit applications directly through the Planning Portal on your behalf.
Read our in-depth Oxford Planning Permission Guide for detailed council requirements and timeline guidance.
Oxford Conservation Areas & Listed Properties
Oxford contains 18 designated conservation areas, including the North Oxford Victorian Suburb, Central Oxford, Jericho, Headington Hill, Old Headington, and Iffley.
Many properties carry Article 4 Directions, which remove standard permitted development rights for external materials, window frames, and elevations visible from a highway. In these zones, even modest alterations require full planning permission.
For Grade II and Grade II* listed buildings, any extension or internal wall removal requires formal Listed Building Consent (LBC) from Oxford City Council. We work closely with heritage conservation officers, preparing detailed Heritage Impact Statements and using traditional lime mortars, handmade imperial bricks, and period joinery to ensure seamless historical approval.
Learn more about our heritage craftsmanship on our Listed Building Restoration service page.
UK Building Regulations Compliance
Regardless of planning permission status, all kitchen extensions must comply strictly with UK Building Regulations Approved Documents. We coordinate all site inspections with Oxford City Council Building Control or approved independent inspectors:
- Part A (Structure): Verification of load-bearing capacities, foundation depths, and structural steel RSJ beam calculations.
- Part L (Fuel & Power): Stringent thermal U-values (walls ≤ 0.18 W/m²K, flat roofs ≤ 0.15 W/m²K, glazing ≤ 1.2 W/m²K). If glazing exceeds 25% of the new floor area, we run SAP calculations to model compensatory insulation offsets.
- Part P (Electrical Safety): NICEIC certified wiring for high-draw induction hobs, ovens, island power hubs, and automated scene lighting.
- Part G (Sanitation & Water): Anti-scald thermostatic valves, backflow prevention, and unvented hot water cylinder integration.
- Part Q (Security): PAS 24 certified security hardware on all external doors and accessible rooflights.
Party Wall Act 1996 & Thames Water Build-Over
In Oxford's densely built Victorian and Edwardian streets (such as Jericho, East Oxford, and Grandpont), neighbouring properties share party walls and drainage networks:
- The Party Wall etc. Act 1996: If building up to a boundary line (Section 1), cutting into a shared wall to support steel beams (Section 2), or excavating foundations within 3 metres of an adjacent building deeper than their footings (Section 6), statutory notices must be served 1–2 months before work starts. We draft notice packs and advise on smooth neighbour consent.
- Thames Water Build-Over Consent: If your extension is within 3 metres of a shared public sewer or lateral drain, formal approval from Thames Water is legally required. We arrange pre-build CCTV surveys, design bridging lintels to prevent loading the sewer, and obtain formal sign-off.
Having these statutory items resolved ahead of time prevents site shutdowns and legal disputes during construction.
Our 8-Step Kitchen Extension Process
A structured, transparent delivery methodology engineered to deliver architectural quality on schedule and strictly on budget.
Site Consultation & Feasibility
We meet at your home in Oxford to evaluate spatial goals, inspect property boundaries, identify existing drainage, and confirm initial budget feasibility.
Architectural & 3D Spatial Design
Our architectural designers complete measured surveys, produce 2D plans and 3D visualisations of your extension, roof glazing, and kitchen layout.
Planning & Statutory Approvals
We submit your planning application or Certificate of Lawfulness, prepare Party Wall notices, and secure Thames Water build-over consent.
Groundworks & Substructures
Site preparation, foundation trench excavation, concrete pour, damp-proof membranes, and below-ground drainage connections.
Structural Steel & Knock-Through
Temporary acrow propping, knocking through load-bearing walls, installing steel goalposts/RSJs, and resting on reinforced concrete padstones.
Weathertight Shell & Glazing
External cavity masonry, insulated roof construction, waterproofing, aluminium bifold/sliding door installation, and roof lantern fitting.
First Fix & Bespoke Fit-Out
Electrical wiring, plumbing runs, wet underfloor heating, liquid screed, precision plastering, and installation of your handmade kitchen and stone tops.
Building Control & 10-Yr Warranty
Final Building Control inspection, completion certificate sign-off, NICEIC & Gas Safe certification, and comprehensive 10-year warranty handover.
Recent Kitchen Extension Projects in Oxford
Explore genuine completed residential projects delivered by Crawford Construction across Oxford and Oxfordshire.
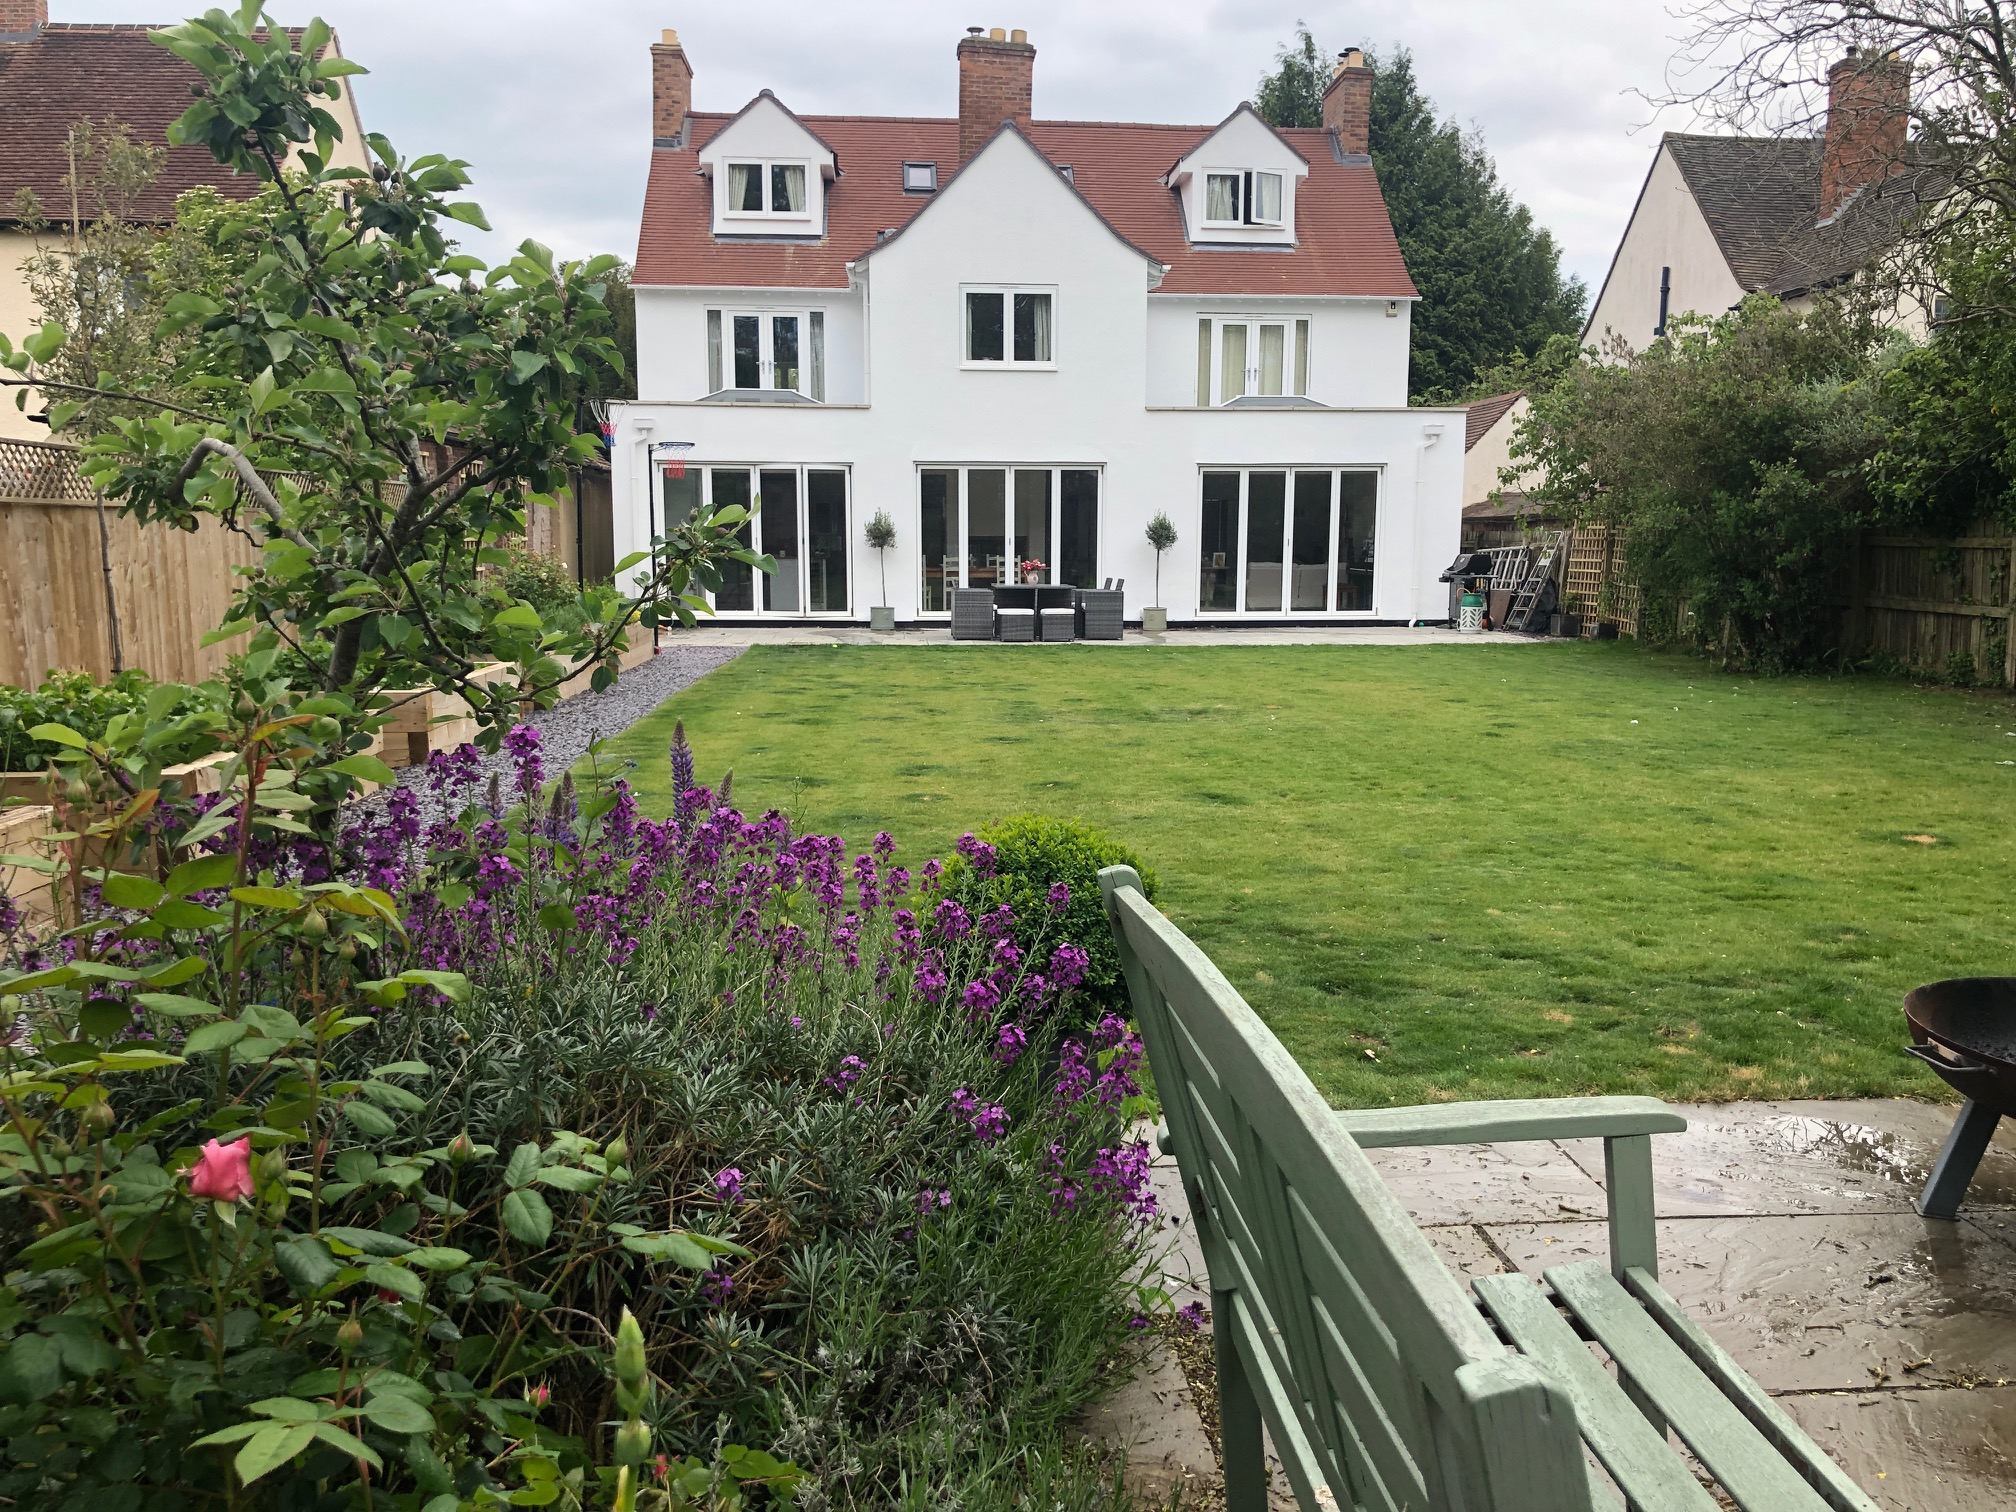
Upland Park Extension
Upland Park Road, North Oxford
Contemporary open-plan kitchen diner extension with Crittall-style architectural glazing, expansive roof lantern, custom breakfast island, and landscaped patio integration.
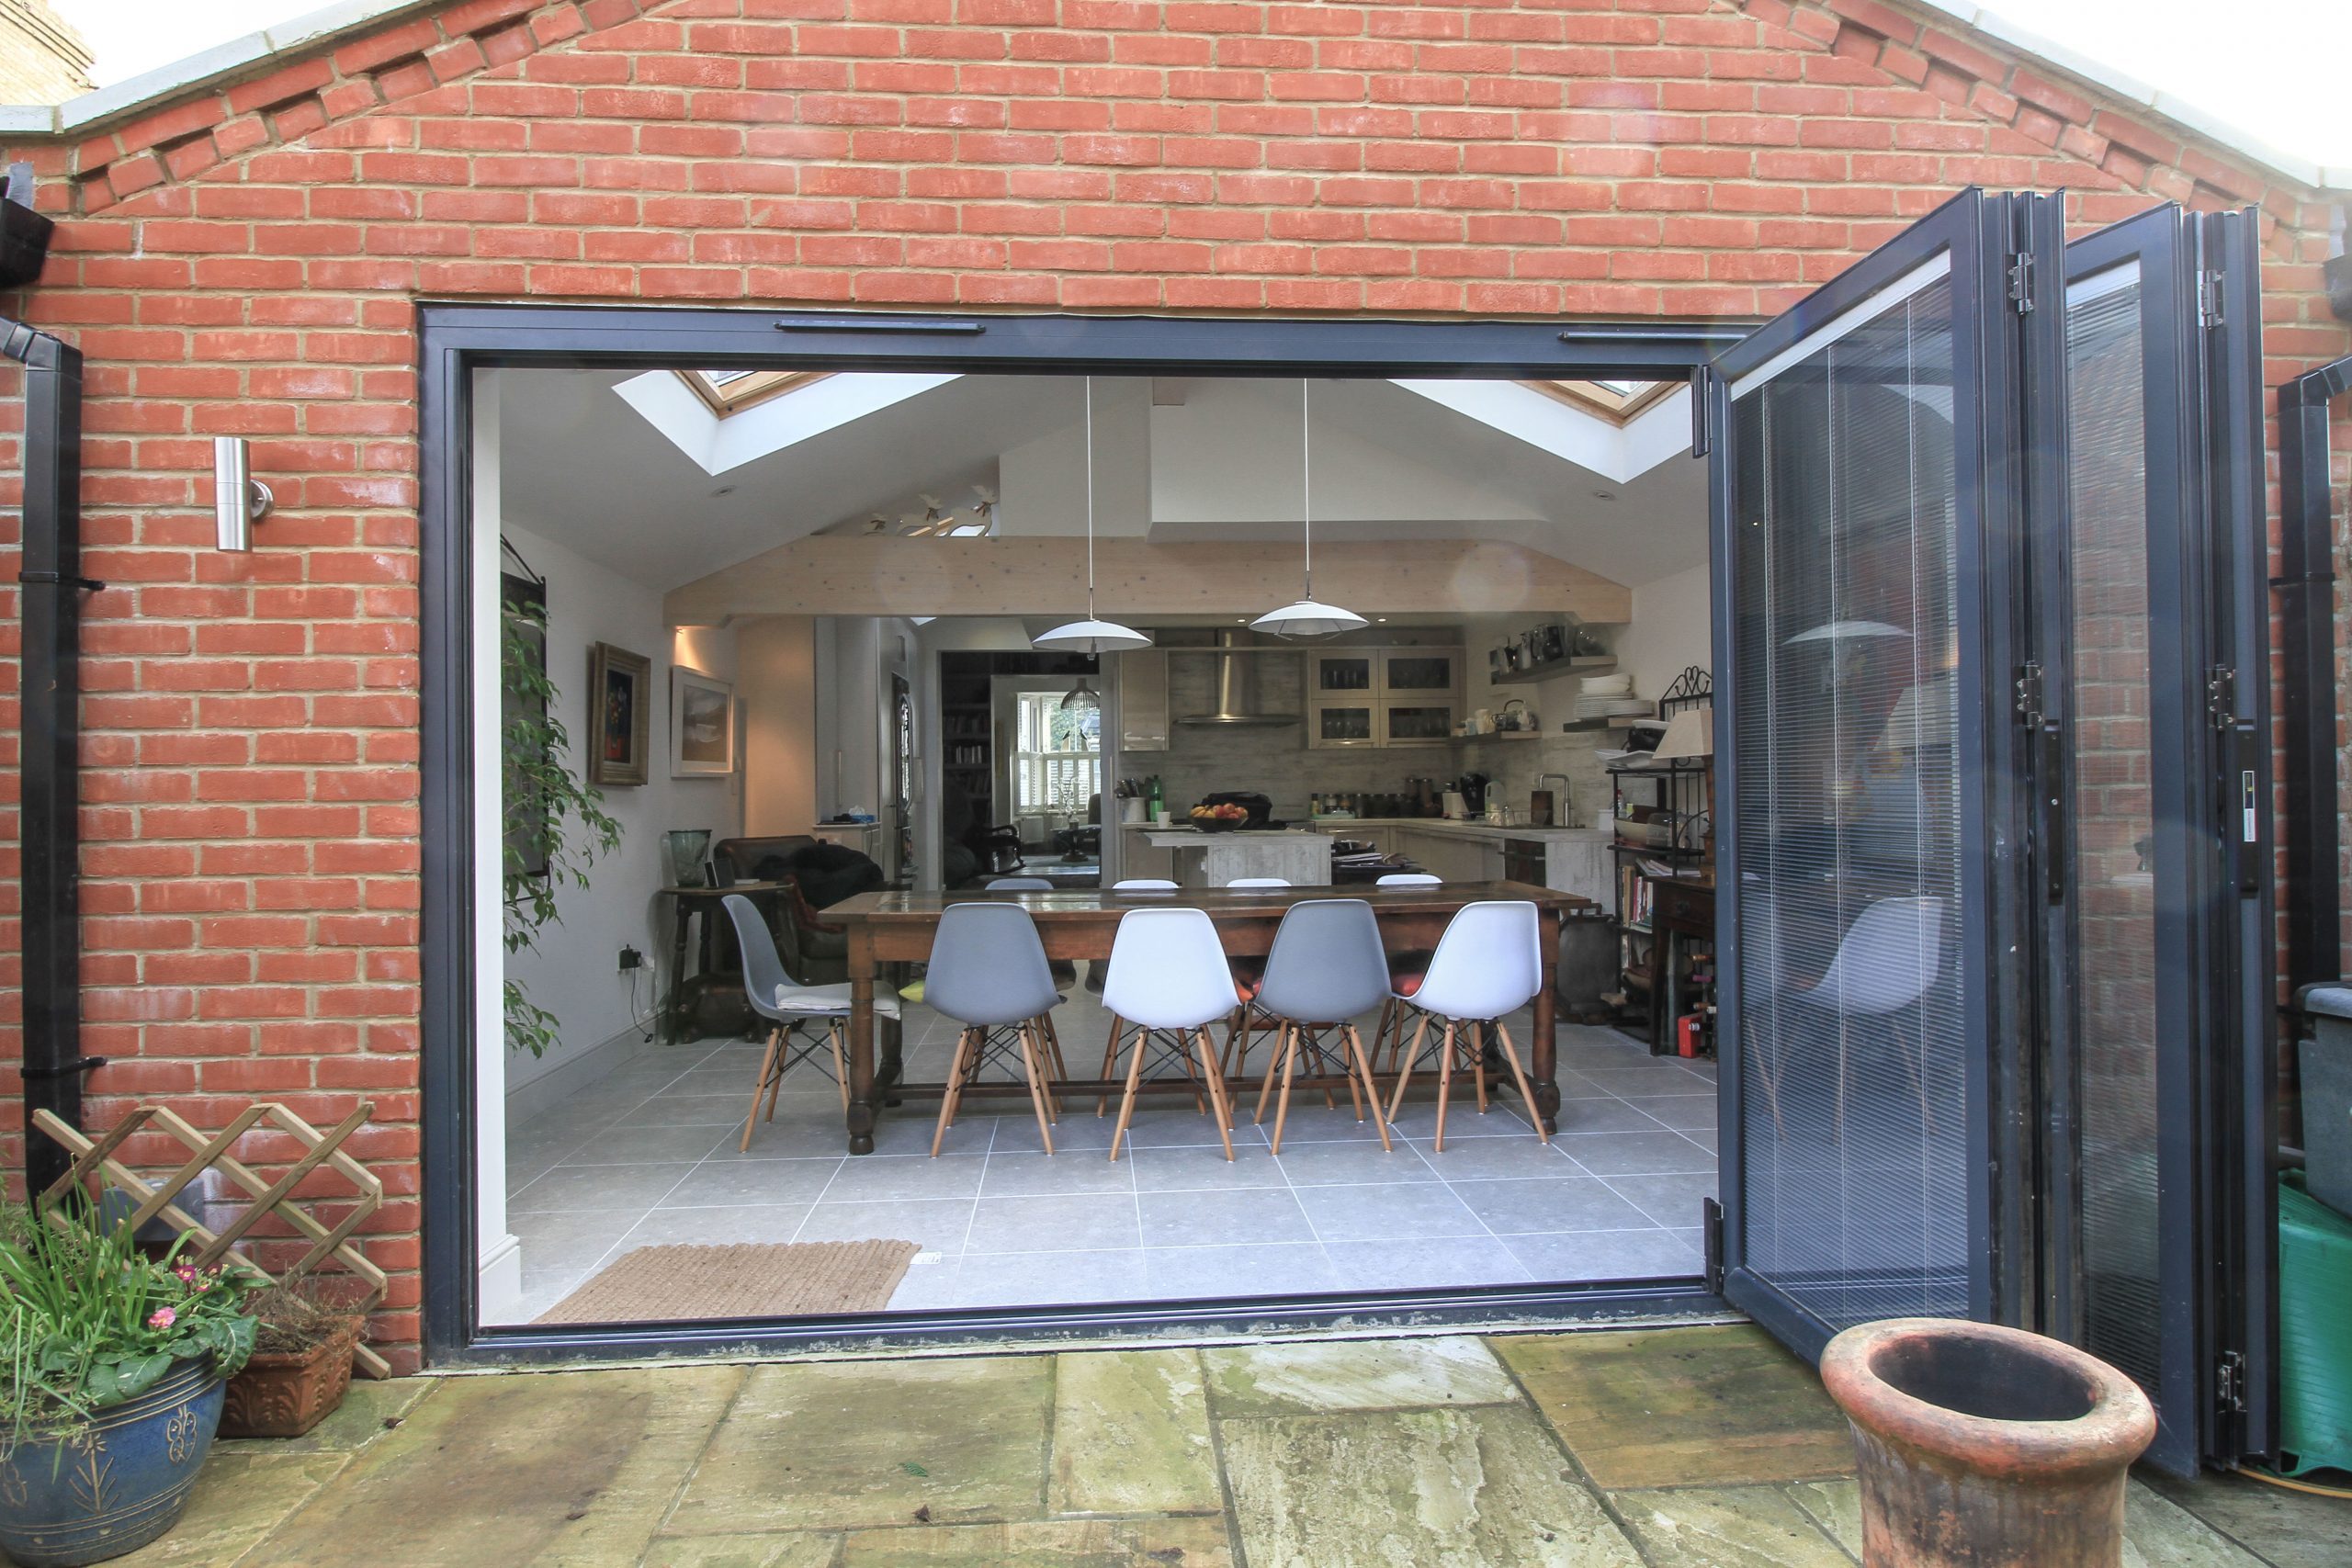
Victorian Terrace Extension
James Street, East Oxford
Side-return infill kitchen extension transforming a dark Victorian galley into a bright, full-width kitchen diner with continuous frameless glass roof glazing and bespoke joinery.
Crescent Road Remodel
Crescent Road, Cowley, Oxford
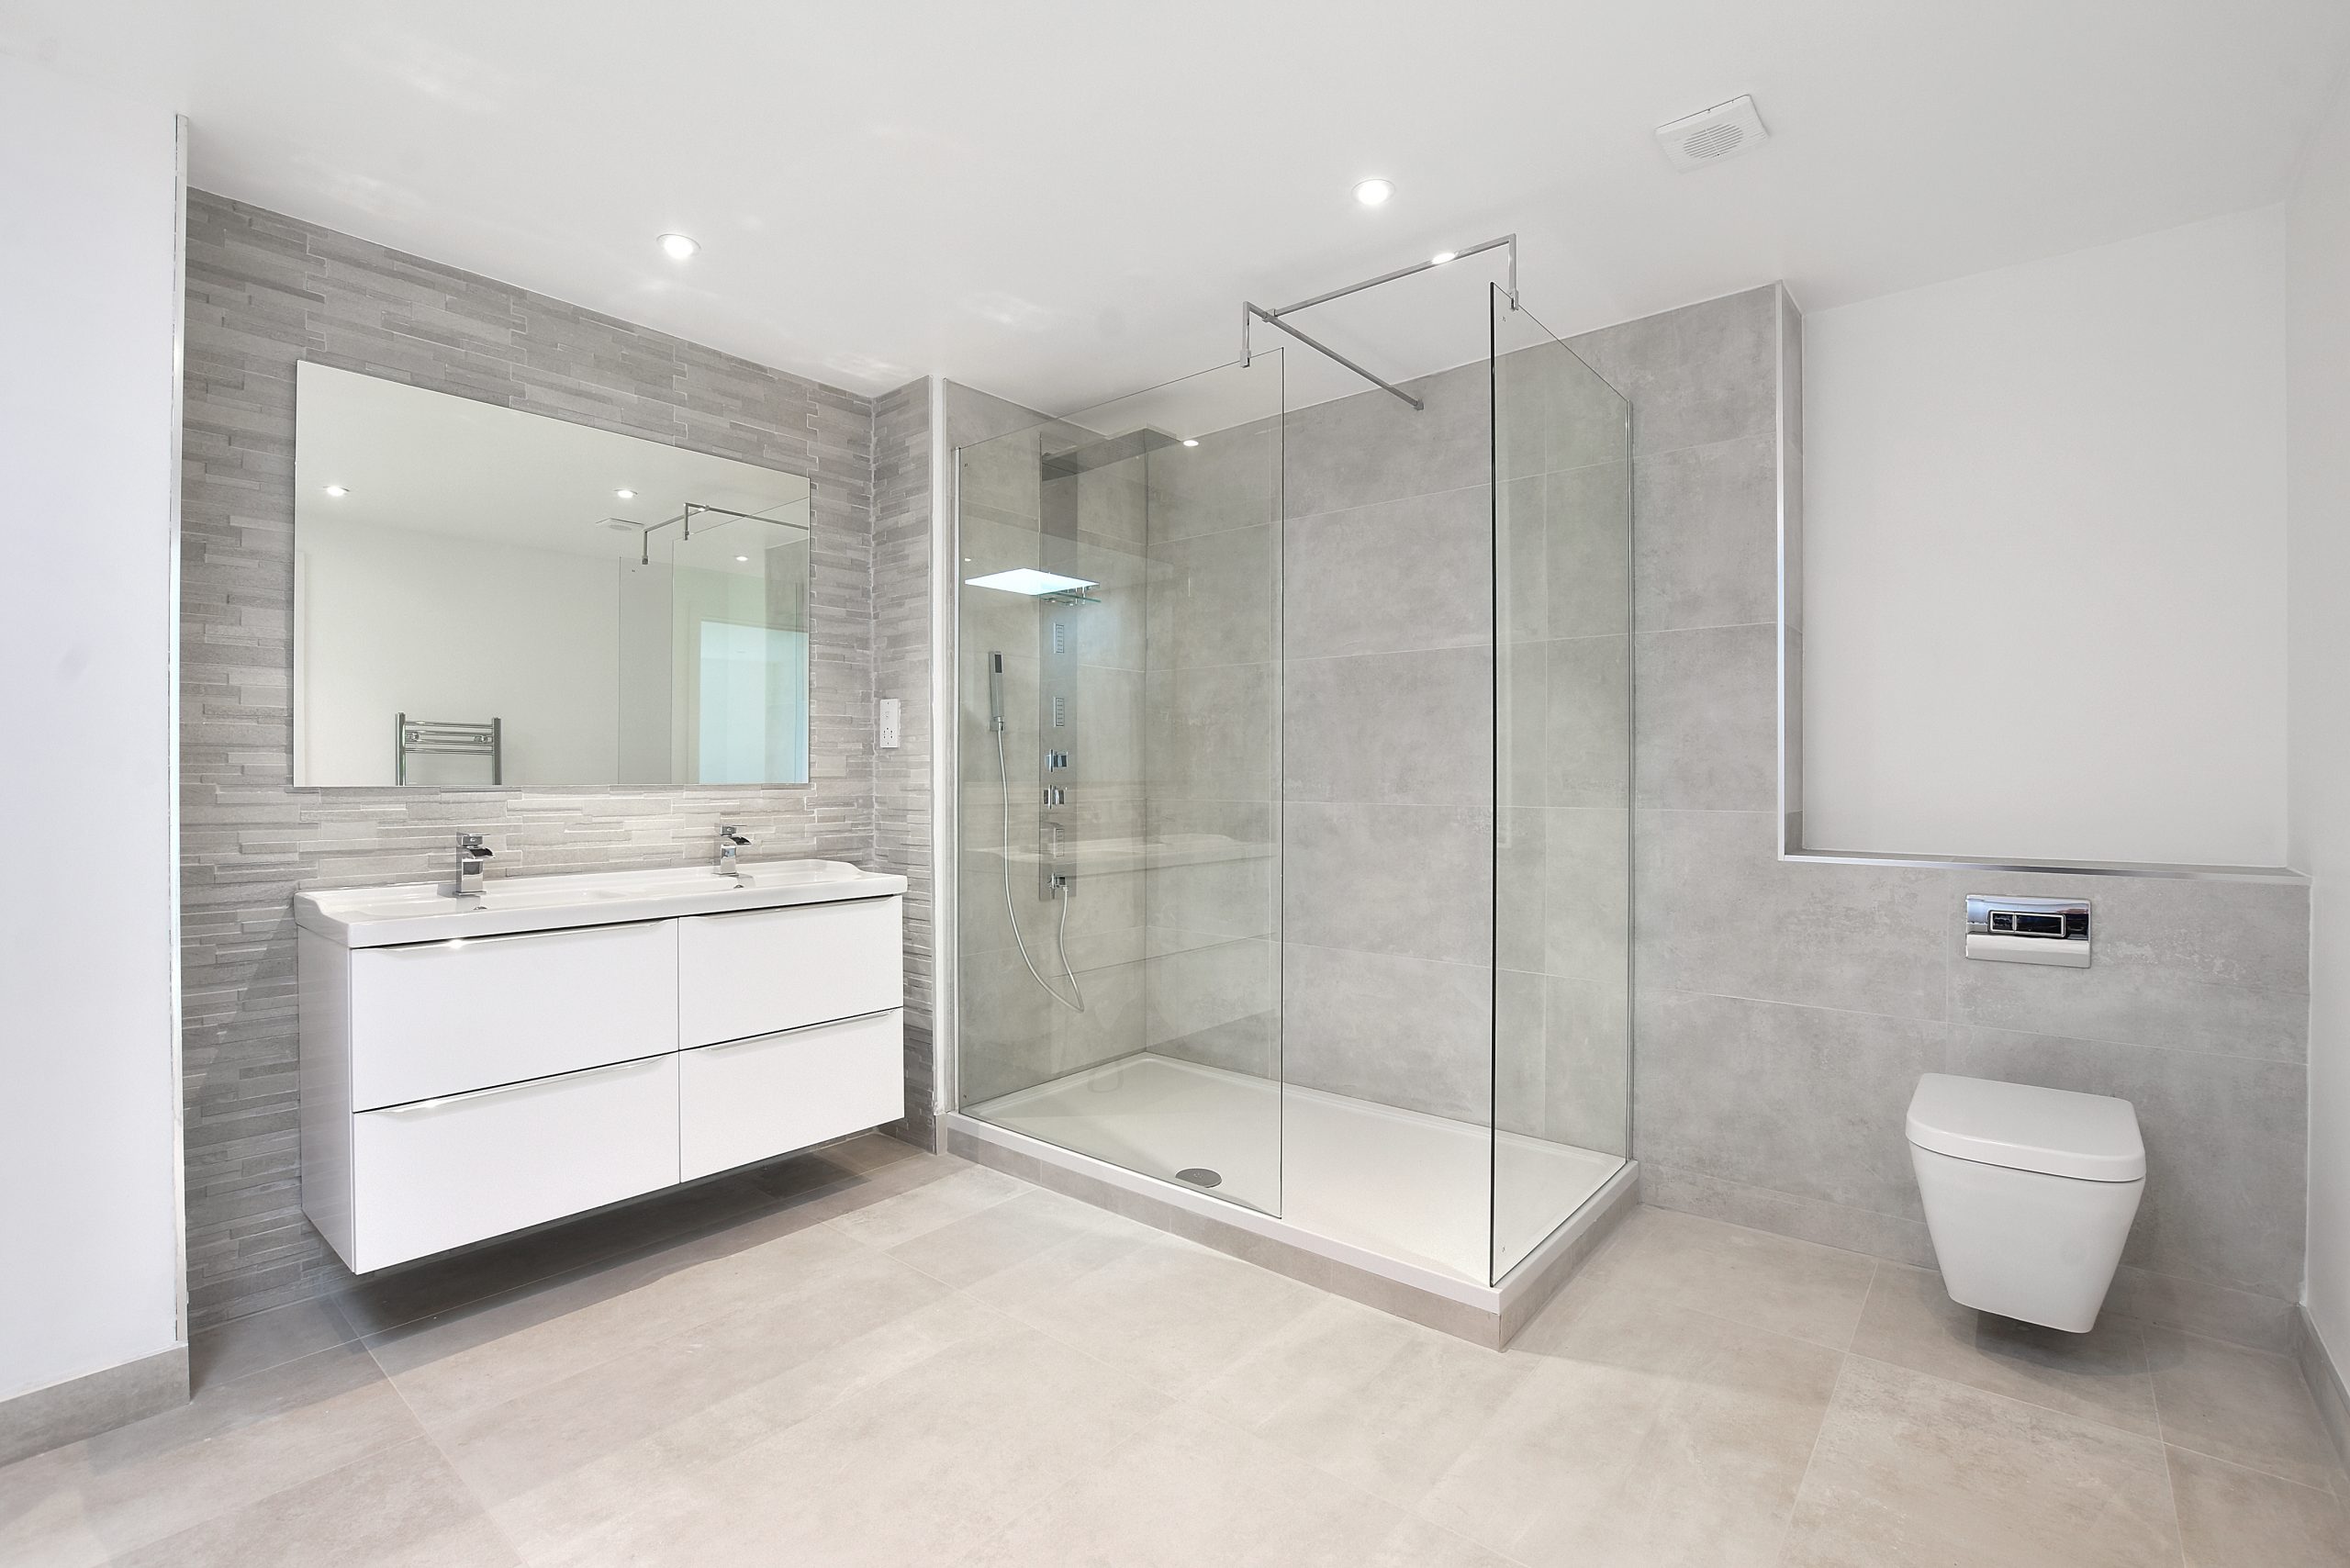
Structural knock-through and rear kitchen extension featuring wide-aperture flush-track bifold doors, integrated quartz surfaces, and warm wet underfloor heating throughout.
"Crawford transformed our home with extraordinary craftsmanship. The communication was faultless and they delivered on every promise."
— Sarah & James M., Kitchen Extension & Remodel, Oxford
Why Choose Crawford Construction for Your Oxford Kitchen Extension
We combine traditional structural craftsmanship with transparent project management, delivering dependable quality without compromise.
FMB & TrustMark Accredited
As members of the Federation of Master Builders and government-endorsed TrustMark scheme, our work undergoes independent site inspection and rigorous financial vetting.
Multidisciplinary In-House Team
From architectural design and structural calculations to masonry, roofing, NICEIC electrics, Gas Safe plumbing, and bespoke joinery, we never subcontract core trades.
Itemised Fixed-Price Contracts
We provide guaranteed fixed-price contracts line by line. Payments are strictly milestone-based upon completed, inspected work stages—never large upfront deposits.
Dedicated Oxford Site Manager
You will have a named, highly experienced site manager on site daily with weekly structured progress meetings and transparent communication throughout.
10-Year Structural Guarantee
All structural work, foundations, and load-bearing steel installations carry our comprehensive 10-year structural warranty, backed by full Building Control certificates.
£10 Million Insurance Cover
We maintain £10,000,000 public and employers' liability insurance, safeguarding your property, your neighbours, and our team throughout the entire build.
Frequently Asked Questions
Clear, practical answers about kitchen extension planning, build costs, Party Wall agreements, and timescales in Oxford.
Not necessarily. Many single-storey rear kitchen extensions fall within Permitted Development rights (extending up to 3m for attached houses or 4m for detached, and up to 6m or 8m under the Prior Approval scheme for larger extensions). However, if your property is located within one of Oxford's 18 designated conservation areas (such as North Oxford, Jericho, Headington, or Iffley) where Article 4 directions apply, or if it is a Grade II or II* listed building, full planning permission or Listed Building Consent is mandatory. Side-return and wrap-around extensions also usually require full planning permission. Crawford Construction conducts a complete planning and feasibility appraisal prior to starting any design work.
In Oxford and Oxfordshire, high-specification single-storey extension shells typically cost between £2,800 and £3,500 per square metre (excluding VAT and bespoke kitchen cabinetry). For a typical 20m² open-plan rear kitchen extension, the structural build shell cost is approximately £56,000–£70,000 + VAT. A complete turnkey project—incorporating architectural design, structural knock-through, steel goalpost frames, aluminium bifold doors or Crittall-style glazing, roof lantern, underfloor heating, and a fully fitted bespoke kitchen—generally ranges from £75,000 to £120,000+ depending on unit specifications and appliance packages. We provide transparent, line-by-line itemised fixed-price contracts.
On site, construction of a typical single-storey kitchen extension takes 12 to 16 weeks. The pre-construction phase—incorporating measured surveys, architectural drawings, structural engineering calculations, planning permission (8 weeks for local authority determination), Thames Water build-over consents, and Party Wall awards—adds approximately 8 to 12 weeks beforehand. Because Crawford operates as an integrated design-and-build company, we run pre-construction workflows concurrently to eliminate unnecessary downtime.
Yes. On most single-storey rear and side-return kitchen extensions, homeowners choose to remain in their properties. We erect temporary, sealed dust-protection screens to isolate the living areas from the construction zone and can set up a functional temporary kitchen (relocating your existing fridge, microwave, kettle, and washing facilities) until second-fix installation commences. Only during heavy structural steel knock-throughs and main services switchovers will there be minor daily disruptions, which we coordinate well in advance.
If you are building a side-return or rear extension on or adjacent to a boundary wall, cutting into a shared party wall to insert structural steel RSJs, or excavating foundations within 3 metres (or within 6 metres for deep piles) of a neighbouring structure, you are legally required to serve statutory Party Wall notices under the Party Wall etc. Act 1996 at least 1 to 2 months before commencing work. We prepare the necessary notices, structural drawings, and can recommend impartial local Oxford party wall surveyors if an award is required.
A Thames Water build-over agreement is required whenever building work or foundations are situated over or within 3 metres of a public sewer or shared drain. In Oxford's older Victorian and Edwardian neighbourhoods (such as East Oxford, Jericho, Cowley, and Summertown), shared lateral drains running across rear gardens are extremely common. We arrange CCTV drainage surveys, produce the required foundation bridging detail, and liaise directly with Thames Water to secure formal build-over certification.
Creating a completely open-plan kitchen diner typically requires removing the existing load-bearing rear wall and often the dividing wall between the original dining room and kitchen. To support the two floors and roof above without obstructive intermediate columns, our chartered structural engineer designs an engineered steel frame—frequently an inverted goalpost frame with universal beams (UB) and universal columns (UC) seated on reinforced concrete padstones. The steelwork is recessed into the ceiling floor void wherever possible to deliver a seamless, flush ceiling line extending straight out into the new extension.
Yes. Matching the historic fabric of Oxford properties is central to our craftsmanship. We source imperial-sized reclaimed Oxford and London stock bricks, handmade terracotta tiles, natural Welsh slate, and locally quarried Cotswold limestone to blend the new extension with the original structure. We also replicate traditional timber sash profiles, brick corbel detailing, and lime mortar pointing to satisfy both homeowners and Oxford City Council conservation officers.
Related Building Services in Oxford & Oxfordshire
Crawford Construction delivers integrated master building solutions across Oxford and surrounding Oxfordshire towns.
Extensions
Seamless single & double-storey extensions that transform how you live.
Listed Building
Heritage-sensitive restoration with full planning expertise.
Smart Home Automation
Integrated lighting, climate, audio and security systems.
Let's build
somethingremarkable.
From first sketch to final handover — Oxfordshire's trusted team for homes built with precision, craftsmanship and care.