
House Renovations in Oxford
Complete and partial house renovations across Oxford and Oxfordshire. From load-bearing structural knock-throughs and whole-house MEP overhauls to luxury open-plan living, kitchens, and bespoke finishes—delivered by accredited master builders under guaranteed itemised fixed-price contracts.
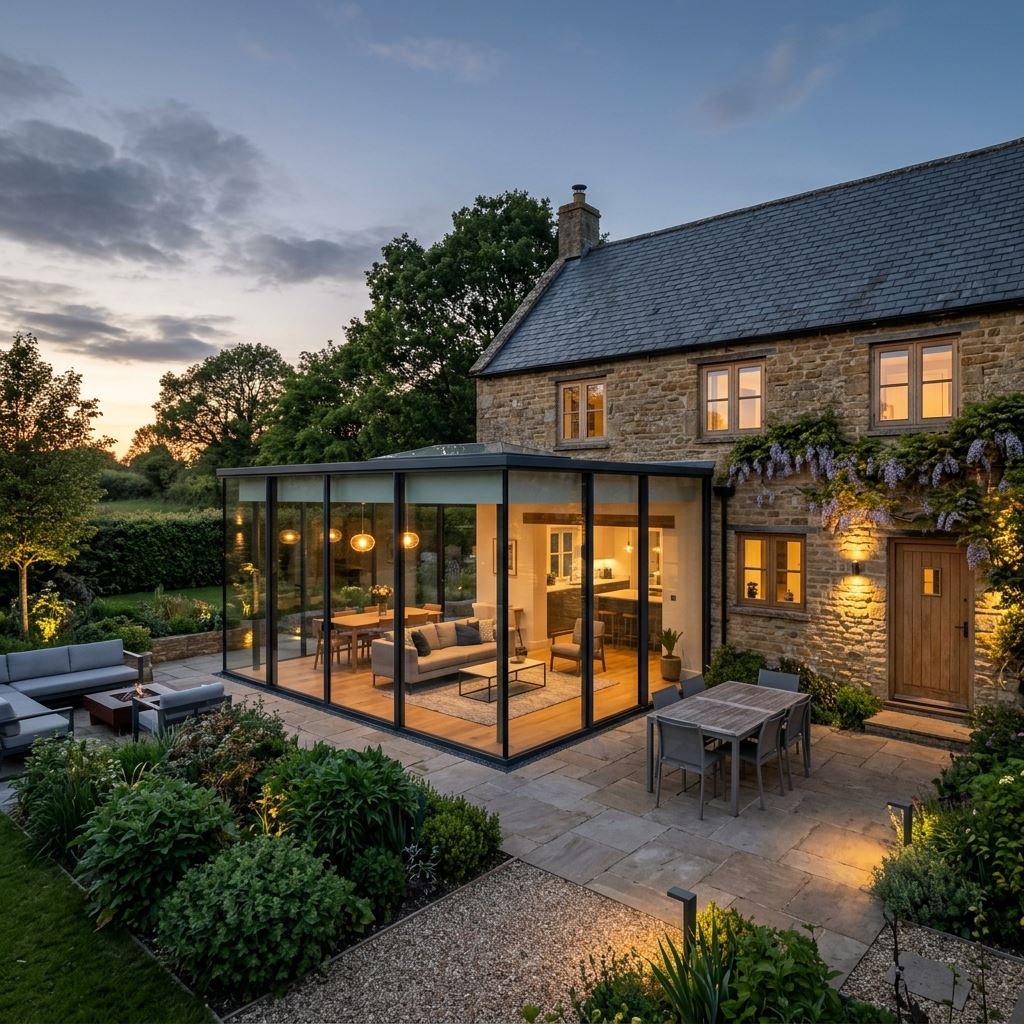
Coordinating all architectural steels, 18th Edition rewiring, unvented plumbing, underfloor heating, and bespoke finishes under one roof.
Complete House Renovations & Partial Refurbishments
Every home in Oxford has unique structural, thermal, and lifestyle requirements. Whether you have acquired a property requiring an extensive back-to-brick reconfiguration or wish to modernise your current family home zone by zone, Crawford Construction delivers clear scope boundaries, realistic timescales, and complete trade accountability.
Whole-House Turnkey Renovation
Full back-to-brick reconfiguration and modernisation of your entire property. Stripping out outdated fixtures, installing new structural steelwork, complete rewiring, unvented heating, Part L thermal insulation, luxury bathrooms, bespoke kitchen installation, and immaculate plasterwork.
Open-Plan Reconfiguration & Structural Knock-Through
Transforming fragmented, compartmentalised ground-floor layouts into flowing, light-filled kitchen-dining and family living environments. Engineering bespoke universal steel beams (UBs) and goalpost frames with flush ceilings, bifold doors, and acoustic separation.
Multi-Room & Phased Modernisation
Upgrading key zones while maintaining home livability. Targeted bathroom and master ensuite overhauls, kitchen modernisation, partial rewires, new central heating manifolds, flooring upgrades, and architectural lighting without vacating the entire property.
Scope Clarity: What Is Included vs Excluded in Crawford Contracts
What We Include as Standard
- Full site preparation, heavy-duty floor and dust protection, and structural temporary propping.
- Structural steel supply, fabrication, padstone engineering, and crane/hoist installation.
- All licensed trades: bricklayers, carpenters, NICEIC electricians, Gas Safe heating engineers, plasterers, and tilers.
- Complete removal of construction waste, licensed skip hire, and environmental site clearance.
- Direct coordination with Oxford City Council or approved private Building Control inspectors.
- Dedicated Oxford site manager providing weekly milestone progress reviews.
- Full handover documentation, warranties, testing certificates, and 10-year structural warranty.
Items Specified or Handled Separately
- Statutory local authority application fees (Building Control plan charges and planning portal fees).
- Appointed independent Party Wall surveyor awards (if neighbours dissent to initial notices).
- Client-supplied luxury decorative light fittings and specialist freestanding furniture.
- Thames Water asset protection or build-over agreement statutory application fees.
- Remediation of unforeseen hazardous materials (such as licensed asbestos removal) discovered post-stripout.
Structural Alterations, MEP Services & Energy Retrofits
A durable renovation goes far deeper than cosmetic finishes. It requires precision structural engineering, compliant electrical and heating infrastructure, and modern thermal physics to ensure long-term comfort and safety.
Structural Alterations & Steel RSJs
Engineered removal of internal load-bearing walls, chimney breasts, and subfloor dwarf walls. We install bespoke structural universal beams (UBs) and steel goalposts on concrete padstones, fully compliant with Building Regulations Part A (Structure).
Architectural Kitchens & Bathrooms
Turnkey design and installation of bespoke handleless and shaker kitchens, quartz/granite worktops, and integrated appliances. Luxury bathrooms with tanked wet-room waterproofing, concealed cisterns, and thermostatic walk-in showers.
Electrical & Plumbing Infrastructure (MEP)
Full 18th Edition rewires certified under NICEIC Part P. Installation of unvented high-pressure hot water cylinders (Megaflo), multi-zone wet underfloor heating (UFH), low-temperature heating circuits ready for heat pumps, and EV charger circuits.
Insulation & Energy Efficiency (Part L)
Upgrading your home's thermal envelope to modern Part L standards. Calibrated cavity wall insulation, breathable solid-wall insulation, suspended timber floor draught-proofing, and 300mm mineral wool roof insulation reducing heat loss by up to 45%.
Windows, Doors & Glazing Systems
Replacing drafty fenestration with high-performance double or triple-glazed aluminium or timber systems. Flush threshold bifold doors, slimline Crittall-style internal glass screens, and secure composite entrance doors.
Plastering, Joinery & Turnkey Finishes
Flawless skimming, drywalling, and acoustic decoupling. Hand-crafted bespoke cabinetry, alcove shelving, fitted wardrobes, engineered oak parquet flooring, and trade-spec architectural painting and decorating.
Working in Occupied Houses vs Moving Out
One of the first questions Oxford homeowners ask is whether they must rent alternative accommodation during renovations. We give honest, practical guidance based on project scale, dust dynamics, and utility continuity.
Remaining in the Property
Feasible for single-floor extensions, partial remodelling, or phased room modernisations where at least one working bathroom, bedroom, and temporary kitchen facility can be maintained outside the active construction zone.
Vacating for the Main Build Phase
Highly recommended for extensive whole-house back-to-brick renovations involving structural knock-throughs, complete rewires, new central heating, floor replacements, and simultaneous plastering across all rooms.
House Renovation Costs in Oxford
Renovating in Oxfordshire requires clear, realistic budgeting. Below are realistic 2026 benchmark rates derived from our active projects across North Oxford, Headington, Summertown, and Cowley.
| Renovation Scope / Discipline | Indicative 2026 Rate (ex. VAT) | Typical Timeline |
|---|---|---|
| Cosmetic / Light Refresh | £600 – £950 / m² + VAT | 2 – 4 weeks |
| Mid-Level Refurbishment | £1,100 – £1,700 / m² + VAT | 6 – 12 weeks |
| Full Back-to-Brick Turnkey Renovation | £1,800 – £2,600+ / m² + VAT | 14 – 22 weeks |
| Structural Knock-Through & Steel Beams | £20,000 – £45,000 + VAT | 2 – 4 weeks |
| Complete NICEIC Electrical Rewire | £7,500 – £14,000 + VAT | 1 – 2 weeks |
| Heating & Plumbing Overhaul | £14,000 – £28,000 + VAT | 2 – 4 weeks |
Planning Permission & Building Regulations in Oxford
Navigating local planning and statutory building standards in Oxford requires rigorous expertise. While internal modifications frequently proceed under Permitted Development rights (GPDO 2015), every structural modification, thermal upgrade, and electrical installation legally requires local authority Building Regulations sign-off.
Need Help Deciding on Renovation Route?
Depending on your property's age and statutory status, our dedicated service specialists provide tailored expertise:
Specialist breathability, lime plaster, wood-fibre IWI & timber sash restoration for Victorian & Edwardian homes.
Statutory Grade II & II* listed buildings requiring formal Listed Building Consent and heritage officer negotiations.
Combining ground-floor home renovation with contemporary architectural rear and side-return kitchen-diner extensions.
The 5-Stage Crawford Renovation Process
We eliminate the stress, cost overruns, and coordination headaches of home renovations by managing every discipline from initial structural survey to snag-free handover.
Initial Consultation & Feasibility
We meet at your property in Oxford to inspect the existing structure, discuss your lifestyle objectives, review architectural layouts, and establish clear budget parameters.
Survey, Structural Calculations & Planning
Our structural engineers prepare load calculations and beam specifications. We assess Permitted Development rights, prepare Building Control submissions, and manage Party Wall notices.
Itemised Fixed-Price Contract
You receive a transparent, line-by-line quote detailing all structural steelwork, materials, plumbing, electrical installations, and finishes. Payment milestones are tied to verified completion stages.
Managed Construction & Staged Inspections
Our permanent teams of builders, carpenters, NICEIC electricians, and Gas Safe plumbers execute the build under a dedicated Oxford site manager, with regular Building Control stage sign-offs.
Handover, Building Control Sign-Off & Warranty
Thorough multi-point snagging inspection, handover of operation manuals, issuance of your official Building Regulations Completion Certificate, and provision of our 10-year structural warranty.
Genuine Oxford Renovation Case Studies
Explore documented residential renovations and full property refurbishments completed by Crawford Construction across Oxford neighbourhoods.
Norham Road Victorian Townhouse Full Refurbishment
Complete back-to-brick transformation of a substantial multi-storey residence. Scope encompassed structural knock-through creating an open-plan kitchen-diner, complete NICEIC rewiring, unvented heating with wet underfloor heating, and bespoke architectural joinery throughout.
Bardwell Road Period Villa Modernisation
Comprehensive refurbishment of an expansive detached villa in North Oxford. Included structural alterations, replacement MEP services, contemporary kitchen integration, luxury ensuites, and high-performance energy-efficiency upgrades.
Crescent Road Complete Home Remodel
Full ground-floor structural reconfiguration and whole-house refurbishment. Removed compartmental spine walls, installed concealed universal steel beams, and delivered a unified open-plan kitchen-dining environment with bifold doors opening to the garden.
Leckford Road Victorian Terrace Overhaul
Turnkey modernisation of an Oxford terraced property. Structural load-bearing wall removal, Part L thermal insulation upgrades, new plumbing and heating manifolds, and bespoke hand-crafted joinery.
Princes Street Townhouse Refurbishment
Sensitive internal refurbishment and modernisation of an East Oxford townhouse. Included timber joist stabilization, full electrical rewire, luxury bathroom installations, and bespoke alcove cabinetry.
House Renovation FAQs in Oxford
Clear, practical answers covering costs, timelines, building regulations, and project management for Oxford house renovations.
In Oxford, residential renovation costs typically sit 20–25% above UK national averages due to regional trade rates, restricted site access, and high local building standards. As an indicative 2026 benchmark, a cosmetic or light refresh ranges from £600 to £950 per square metre plus VAT. A mid-level refurbishment (including a new kitchen, bathroom suite, partial rewire, and replastering) runs between £1,100 and £1,700 per m² plus VAT. A comprehensive, turnkey back-to-brick whole-house renovation—including load-bearing structural knock-throughs, complete 18th Edition rewiring, unvented heating, Part L thermal insulation, and luxury finishes—typically costs £1,800 to £2,600+ per m² plus VAT. For an average 3-bedroom semi-detached or terraced home in Oxford (100–120 m²), full turnkey projects typically range from £140,000 to £260,000+ plus VAT. Crawford Construction provides fully itemised, fixed-price contracts with milestone payment schedules following an in-person site consultation.
The distinction lies primarily in building fabric, moisture physics, and statutory conservation rules. General house renovations encompass residential properties of all eras—including 1930s semi-detached homes in Headington and Marston, mid-century properties in Botley and Kidlington, and modern 1980s–2000s builds in Cumnor Hill—where standard building materials such as cavity wall insulation, gypsum plasterboard, and modern damp-proof courses are standard. In contrast, Period Property Renovation specifically concerns pre-1919 solid-wall brick and stone homes (Victorian, Edwardian, Georgian) that require breathable lime mortars, wood-fibre internal insulation, timber sash refurbishment, and compliance with Conservation Area Article 4 Directions. Crawford Construction provides specialised teams for both disciplines, ensuring your property receives the exact building science it requires.
Most internal house renovations, structural knock-throughs, bathroom/kitchen upgrades, rewiring, and heating modernisations do not require planning permission and can be carried out under Permitted Development rights (Town and Country Planning (General Permitted Development) (England) Order 2015). External alterations—such as roof alterations, front window replacements, or rear extensions—may require planning permission if your home is situated within one of Oxford City Council's 18 designated Conservation Areas or is affected by an Article 4 Direction. If your building is Grade II or Grade II* listed, formal Listed Building Consent is mandatory for almost all internal and external works. All structural, thermal, electrical, and drainage alterations legally require Building Regulations approval regardless of planning status.
In England and Wales, internal renovations are governed by the Building Regulations 2010. Mandatory sign-offs include: Part A (Structure) for any load-bearing wall removal, steel beam installation, or chimney breast removal; Part B (Fire Safety) for escape routes, fire doors, and interlinked smoke alarms; Part E (Acoustic Resistance) for separating floors and party walls; Part F (Ventilation) for mechanical extract in kitchens and bathrooms; Part L (Conservation of Fuel & Power) whenever uncovering or renovating over 50% of an external thermal element or updating heating systems; and Part P (Electrical Safety) for full rewiring and consumer unit replacements. Crawford Construction handles all statutory Building Control applications, site inspections, and issues your official Completion Certificate upon handover.
Yes. Creating an open-plan kitchen-diner is one of our most frequent structural renovation requests across Oxford. Because load-bearing spine walls support upper-floor joists, ceilings, and roof structures, our structural engineers calculate bespoke universal steel beams (UBs/RSJs) or steel goalpost frames. We install heavy-duty temporary Acrow props and needle beams during demolition, bed structural steels on precast concrete padstones, and box in or conceal the steelwork within the floor void for flush ceilings. All structural works are inspected and signed off by Oxford Building Control.
For partial or phased refurbishments (e.g. ground-floor living room or single-room modernisation), homeowners can often remain in the property with rigorous dust containment measures (polythene zip screens, negative air machines) and maintained services. However, for a comprehensive, whole-house back-to-brick renovation involving structural steelwork, full rewires, and floor screeds, we strongly recommend vacating for the main construction phase. Vacating protects your family from persistent dust and noise, ensures workers have unrestricted access to all rooms, eliminates daily site pack-down costs, and typically shortens the construction programme by 25–35%.
A typical programme for a 3- to 4-bedroom house in Oxford spans 12 to 20 weeks on site for a full turnkey refurbishment. Phased or partial renovations usually require 4 to 8 weeks. If your project includes a ground-floor kitchen extension or loft conversion alongside internal renovations, the schedule typically extends to 20 to 28 weeks. Before breaking ground on site, allow 4 to 8 weeks for structural calculations, architectural drawings, party wall notices, and Building Control notices.
Older properties often conceal historical defects—such as hidden damp, undersized timber joists, dry rot, bowing masonry, or outdated wiring—that only become visible once floorboards and plaster are removed. We operate a completely transparent variation protocol. If an unforeseen condition is uncovered, work in that specific zone pauses, our site manager documents the issue with high-resolution photography, and our structural engineer inspects the site. We provide a detailed written report, proposed remedy, and itemised cost adjustment for your written approval before executing the solution. We recommend all clients maintain a 10–15% contingency reserve for this reason.
Under the Party Wall etc. Act 1996, you must serve formal statutory notice on adjoining owners if your renovation involves works directly affecting shared party structures. Common triggers include: inserting steel beams into a shared party wall, cutting into a party wall to remove chimney breasts, raising or underpinning shared masonry, or excavating foundations within 3 or 6 metres of a neighbouring property. Notice must be served at least 2 months prior to starting works. Crawford Construction prepares photographic schedules of condition, provides structural drawings, and coordinates with appointed Party Wall surveyors to secure written consent smoothly.
Crawford Construction is an audited member of the Federation of Master Builders (FMB) and the government-endorsed TrustMark scheme. All structural alterations, load-bearing steelwork, and major building works are backed by our comprehensive 10-year insurance-backed structural warranty. We hold £10 Million Public and Employers' Liability Insurance. All electrical works are certified under NICEIC Part P, plumbing is Gas Safe / unvented certified, and you receive an official Building Control Completion Certificate upon handover.
Related Building Services in Oxford & Oxfordshire
Crawford Construction delivers integrated master building solutions across Oxford and surrounding Oxfordshire towns.
Extensions
Seamless single & double-storey extensions that transform how you live.
Kitchen Extensions
Architectural open-plan kitchen diner extensions engineered for modern living.
Period Property Renovation
Master architectural restoration and modern sympathetic refurbishment for Victorian & Edwardian homes.
Let's build
somethingremarkable.
From first sketch to final handover — Oxfordshire's trusted team for homes built with precision, craftsmanship and care.