Permitted Development in Oxford: What Can You Build Without Planning Permission? (2026)
A comprehensive, authoritative Oxford guide to Permitted Development rights under the General Permitted Development Order (GPDO). Learn the statutory parameters for rear extensions, loft dormers, and garden studios—and avoid the legal traps posed by Oxford’s 18 Conservation Areas, Article 4 Directions, and Listed Building controls.
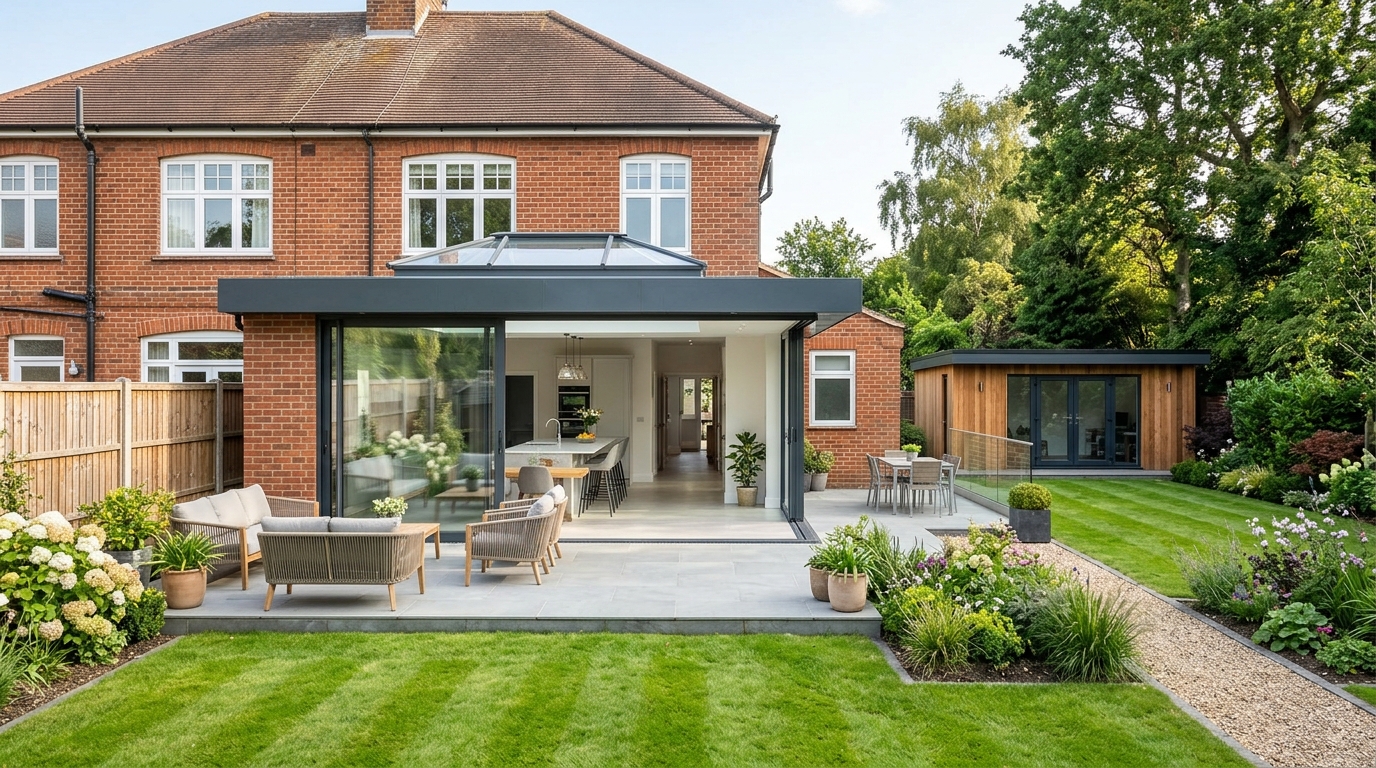
Permitted Development (PD) rights allow homeowners across England to extend and improve their properties without submitting a full planning application. However, Oxford is one of the most heavily designated urban landscapes in Britain. What is permitted elsewhere may be illegal in Oxford:
- Houses only: Permitted Development rights apply solely to unlisted single-family houses (Class C3). Flats, maisonettes, and converted houses have zero PD rights to extend.
- 18 Conservation Areas restrict PD: If your home sits in Jericho, North Oxford, Headington Hill, or St Clement’s, roof dormers (Class B) and side extensions are legally banned under PD.
- Zero PD for Listed Buildings: Grade II, II*, and Grade I listed structures possess zero Permitted Development rights for extensions or alterations.
- Get a CLOPUD: Never start construction under PD without obtaining a formal Certificate of Lawfulness of Proposed Use or Development from Oxford City Council.
1. What is Permitted Development & The “Original House” Baseline
Permitted Development rights are an automatic statutory grant of planning permission under Schedule 2 of the Town and Country Planning (General Permitted Development) (England) Order 2015 (as amended). They allow homeowners to extend, convert lofts, erect outbuildings, and reconfigure layouts without the 8-to-12-week delay and uncertainty of a full planning application.
However, all Permitted Development allowances are calculated against the concept of the “Original House”:
Under planning law, the “original house” means the building as it was first erected, or as it stood on 1 July 1948 if built before that date. If a previous owner added a kitchen extension in 1975 or an attached garage in 1990, those additions consume your current Permitted Development allowance. You cannot automatically extend another 3 or 4 metres beyond an existing historical extension under standard PD.
2. Oxford’s 18 Conservation Areas & Article 4 Directions: Critical Danger Zones
Oxford differs sharply from modern suburbs like Didcot, Bicester, or Witney. Over 50% of central and suburban Oxford falls within designated sensitive heritage zones where national Permitted Development rights are drastically curtailed:
Article 2(3) Land: The 18 Oxford Conservation Areas
Properties within Oxford’s 18 Conservation Areas—including Central (University & City), North Oxford Victorian Suburb, Jericho, Headington Hill, Old Headington, Headington Quarry, Iffley, Osney Island, Wolvercote, Marston, St Clement’s & Iffley Road, Temple Cowley, Beauchamp Lane, and Littlemore—are classified as Article 2(3) Protected Land. In these zones:
- No Class B Roof Extensions / Dormers: It is illegal to construct a rear dormer or hip-to-gable loft conversion under Permitted Development in an Oxford Conservation Area. Full planning permission is mandatory.
- No Side Extensions (Class A): Any extension projecting beyond the side elevation of the house requires full planning permission.
- No Multi-Storey Rear Extensions: Double-storey rear additions are strictly excluded from Permitted Development in conservation areas.
- No Exterior Cladding: You cannot render, tile-hang, timber-clad, or pebble-dash exterior walls without formal planning approval.
- Restricted Garden Outbuildings: Detached garden offices or sheds cannot be positioned on land between a side elevation and the boundary.
Oxford City Council Article 4 Directions
Oxford City Council has enacted targeted Article 4 Directions across specific wards. Crucially, a city-wide Article 4 direction removes the permitted development right to convert single-family homes (C3) into small Houses in Multiple Occupation (C4 HMOs, 3–6 unrelated occupants). Subdividing homes or creating HMOs without full planning permission in Oxford triggers immediate enforcement action and substantial financial penalties.
3. Class A: Single-Storey Rear & Side Extensions (2026 Limits)
Class A governs the enlargement, improvement, or alteration of a dwellinghouse. For single-family houses in Oxford outside conservation areas, the 2026 statutory parameters are:
| Extension Type | Standard PD Depth | Larger Home Extension (Prior Approval) | Max Height Rules |
|---|---|---|---|
| Terraced / Semi-Detached Rear | Up to 3.0 metres | Up to 6.0 metres (42-day process) | Max 4m overall height. Eaves max 3m if within 2m of any boundary. |
| Detached House Rear | Up to 4.0 metres | Up to 8.0 metres (42-day process) | Max 4m overall height. Eaves max 3m if within 2m of any boundary. |
| Single-Storey Side Extension | Single-storey only | Max width 50% of original house | Max 4m overall height. Eaves max 3m within 2m of boundary. |
| Two-Storey Rear Extension | Up to 3.0 metres | Not eligible for Larger Scheme | Must be min 7m from rear boundary; matching roof pitch; no side openings. |
Under the Larger Home Extension Scheme, single-storey rear extensions can project up to 6m for attached houses and 8m for detached houses. However, this is NOT automatic. You must submit a formal Prior Approval notification to Oxford City Council, who notify all adjoining neighbours. If any neighbour objects on grounds of loss of light, overshadowing, or overbearing impact, the council will assess amenity and can refuse the scheme. Furthermore, this scheme is strictly barred in Conservation Areas.
Class A conditions require that external materials (brickwork, mortar colour, roof tiles) must be of a “similar exterior appearance” to the existing house. While modern bi-fold glass doors and aluminium roof lanterns are widely accepted, clad timber finishes on a brick house or rendered finishes on exposed Oxford stone violate this condition, invalidating PD immunity.
4. Class B & C: Loft Conversions & Roof Alterations
Loft conversions are one of the most cost-effective methods to unlock 25m² to 45m² of luxury living space in Oxford. Outside conservation areas, Class B (enlargements) and Class C (other roof alterations) permit significant additions:
You can add up to 40 cubic metres (40m³) of roof volume on terraced houses, or up to 50 cubic metres (50m³) on semi-detached and detached homes. This accommodates a full rear box dormer or a hip-to-gable conversion with an en-suite master bedroom.
No part of the roof extension can exceed the height of the original ridge line. Rear dormers must be set back at least 20 centimetres (200mm) from the original eaves line, measured along the roof slope, and cannot extend forwards beyond the plane of any existing roof slope facing a highway.
Any side-facing window (e.g. gable wall window illuminating a new staircase or en-suite) must be obscure-glazed (minimum Level 3 obscurity) and completely non-opening unless the openable parts are at least 1.7 metres above the finished internal floor level.
5. Class E: Garden Rooms, Studios & Outbuildings
With Oxford’s booming tech, academic, and biotech sectors, detached garden offices and studios have surged in popularity. Under Class E, outbuildings can be built without planning permission provided they meet strict rules:
Height Limits for Garden Rooms
- • Within 2m of any boundary: Maximum total height is 2.5 metres (flat roof or shallow pitch).
- • Further than 2m from boundaries: Max 3.0m for single-pitch roof, or max 4.0m for dual-pitched roof.
- • Maximum eaves height is strictly 2.5 metres.
- • Must be single-storey only (no mezzanines or upper floors).
The “Incidental Use” Test
Class E outbuildings must be for purposes “incidental to the enjoyment of the dwellinghouse” (e.g. home office, gym, art studio, garden storage).
Warning: Installing a bed, cooking facilities, or creating a self-contained annex for sleeping/renting is classified as “primary living accommodation”. This violates Class E and requires full planning permission and Building Regulations compliance.
6. Permitted Development vs. Planning Permission: Oxford Comparison Matrix
Use this reference matrix to quickly identify whether your planned Oxford project requires a full planning application:
| Development Type | Standard Oxford House | House in Conservation Area | Grade II Listed House |
|---|---|---|---|
| Single-Storey Rear (3m / 4m) | Permitted Development | Permitted Development | Full Planning + LBC |
| Large Rear (6m / 8m) | Prior Approval Scheme | Full Planning Required | Full Planning + LBC |
| Rear Dormer Loft Conversion | Permitted Development (40/50m³) | Full Planning Required | Full Planning + LBC |
| Side Extension | Permitted Development (max 50% width) | Full Planning Required | Full Planning + LBC |
| Detached Garden Studio (Class E) | Permitted Development (max 2.5m) | PD (Rear garden only) | Full Planning + LBC |
| Garage Conversion | Permitted Development | PD (unless Article 4 applies) | Full Planning + LBC |
7. The Indispensable Safeguard: Certificate of Lawful Development (CLOPUD)
While Permitted Development legally allows you to commence construction without council pre-approval, building in Oxford without a Certificate of Lawful Proposed Use or Development (CLOPUD) is a reckless financial gamble.
A CLOPUD is a statutory legal certificate issued by Oxford City Council confirming that your proposed architectural drawings comply with every clause of the GPDO.
- • Conclusive Immunity from Council Enforcement:If a disgruntled neighbour contacts Oxford City Council Planning Enforcement claiming your extension is unlawful, the council checks the register. A CLOPUD provides immediate, indisputable proof of lawfulness.
- • Essential for Future Conveyancing & Remortgaging:When selling your Oxford home, buyers’ solicitors will demand planning permission or a Certificate of Lawfulness for any extension or loft built within the last 10 years. Without a CLOPUD, sales frequently stall or collapse, or sellers are forced to purchase costly indemnity policies.
- • Fixed 8-Week Determination & Reduced Fee:A CLOPUD application fee is only 50% of the standard planning fee, and the council must determine the application within 8 weeks based purely on statutory law, not subjective neighbour opinions.
Frequently Asked Questions: Permitted Development in Oxford
Detailed answers to the most common homeowner questions regarding planning exemptions in Oxford.
Crawford Planning Advisory
Architectural Technologists & Planners
Crawford Construction manages full architectural design, permitted development audits, CLOPUD filings, and turnkey builds across Oxford and surrounding Oxfordshire towns.
Oxford Cost Calculators
Related Oxford Building Guides
Let's build
somethingremarkable.
From first sketch to final handover — Oxfordshire's trusted team for homes built with precision, craftsmanship and care.