Single-Storey Rear Extensions in Oxford: Costs, Planning & Glass Roof Lanterns
The definitive 2026 homeowner guide to single-storey rear extensions in Oxford. Realistic build costs per m², permitted development vs planning permission, structural steels, warm flat roofs, and aluminium glass roof lanterns.
Single-Storey Rear Extensions: The Ultimate Living Space Transformation
In Oxford's historic housing stock—from Victorian terraces in East Oxford and Jericho to 1930s semi-detached homes in Headington and Marston—the single-storey rear extension is the single most effective architectural intervention. By removing the back wall, extending into the garden, and crowning the roof with a precision-engineered aluminium glass roof lantern, you can transform dark, compartmentalised ground floors into breathtaking, light-flooded open-plan kitchen-diners. In 2026, typical high-specification rear extensions in Oxford average £2,800 to £3,500 per m², adding substantial daily living comfort and 15% to 22% in long-term property equity.
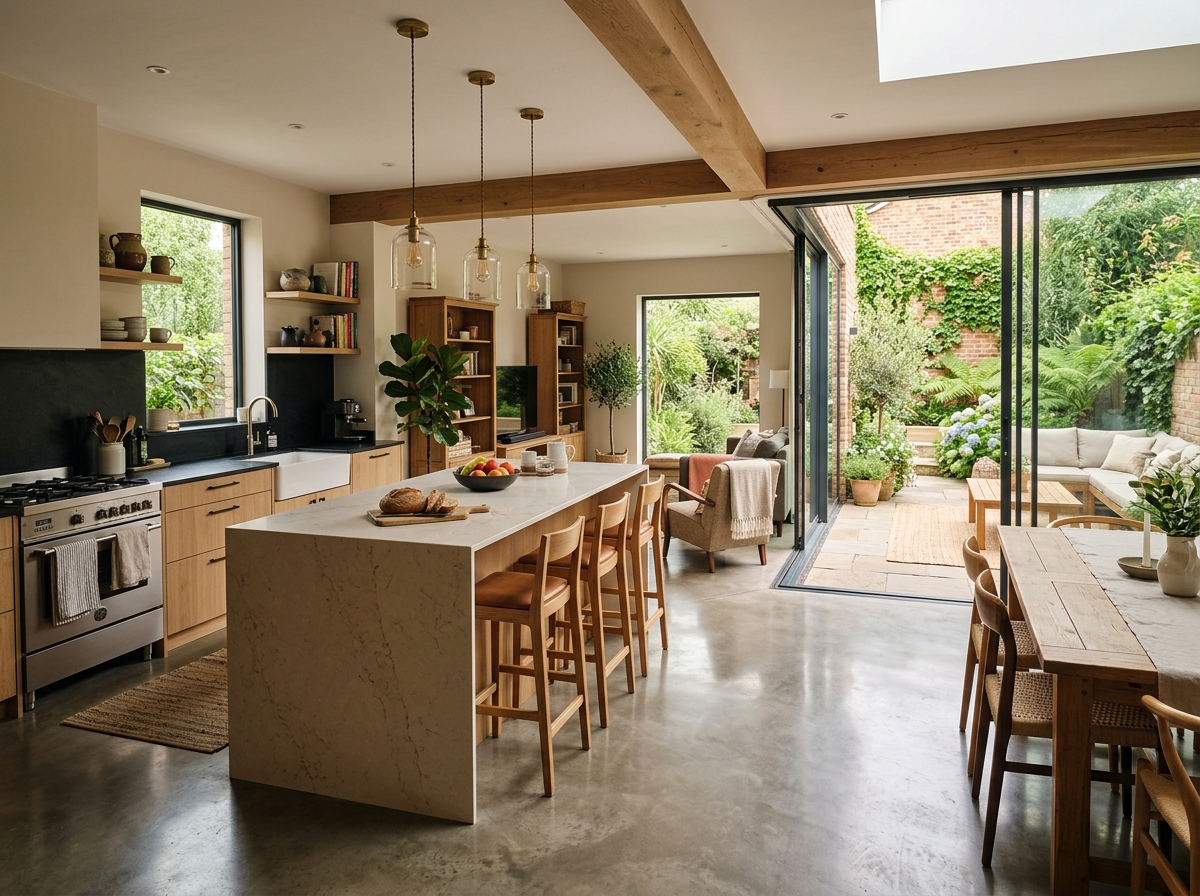
Open-plan single-storey kitchen-diner extension in Oxford featuring an insulated aluminium roof lantern, Schuco bifold doors, and wet underfloor heating.
1. 2026 Single-Storey Rear Extension Costs in Oxford
Budgeting for a house extension in Oxford requires local knowledge. Because Oxford has some of the highest residential ground values in the South East, combined with complex clay subsoils, narrow Victorian streets, and 18 designated conservation areas, build costs sit approximately 15% to 20% above the UK national average.
Below are Crawford Construction's verified 2026 cost benchmarks for typical single-storey rear extension sizes across Oxfordshire:
| Extension Size & Type | Floor Area | Basic Shell Only | High-Spec Turnkey Build | Luxury Architectural Glazed |
|---|---|---|---|---|
| Compact Rear Addition | 15 m² (3m x 5m) | £33,000 – £38,000 | £42,000 – £52,500 | £57,000 – £68,000 |
| Standard Kitchen-Diner Extension | 20 m² (4m x 5m) | £44,000 – £50,000 | £56,000 – £70,000 | £76,000 – £90,000 |
| Full-Width Open-Plan Family Hub | 30 m² (5m x 6m) | £66,000 – £75,000 | £84,000 – £105,000 | £114,000 – £135,000 |
| Substantial Living, Dining & Snug | 40 m² (5m x 8m) | £88,000 – £100,000 | £112,000 – £140,000 | £152,000 – £180,000 |
Itemised Component Cost Breakdown for a 20m² Oxford Rear Extension
Unlike contractors who provide vague 'ballpark' day rates that lead to budget overruns, Crawford delivers fully itemised fixed-price contracts. Here is where the budget actually goes on a typical 20m² high-specification project:
Machine excavation, soil removal, drainage diversions, and mass C20/25 concrete trench-fill designed to resist seasonal Oxford clay shrinkage.
Inner 100mm thermal blockwork, 100mm cavity insulation, DPC membranes, and heritage facing bricks hand-selected to match existing Victorian or 1930s brickwork.
Structural engineer calculations, Acrow propping, removal of external load-bearing wall, crane lift, and installation of Universal Beams bedded on concrete padstones.
Structural C24 timber joists, vapour barrier, 130mm Kingspan rigid PIR board, 18mm OSB deck, and seamless Firestone EPDM or GRP fibreglass membrane with 25-year warranty.
Thermally broken slimline aluminium lantern (Korniche / Atlas) with self-cleaning solar control blue-tint double glazing (1.0 W/m²K U-value) and custom structural upstand.
High-performance Schuco or Origin thermally broken aluminium bifolds with low-threshold trickle vents, multi-point shootbolt locking, and toughened low-E glass.
New consumer unit circuits, architectural downlights, pendant drops over island, wet underfloor heating manifold integrated into central boiler, and flow screed.
Acoustic/thermal drylining, British Gypsum multi-finish plaster skimming, skirting, architraves, and preparation for kitchen cabinetry and floor tiling.
Want to calculate the exact cost for your property?
Use our free interactive tool calibrated to real 2026 Oxfordshire construction benchmarks.
2. Permitted Development vs Planning Permission in Oxford
One of the most common questions homeowners ask is: "Can I build a single-storey rear extension without planning permission in Oxford?"
Under the Town and Country Planning (General Permitted Development) (England) Order 2015, many single-storey rear extensions qualify under Class A Permitted Development (PD) rights. However, Oxford has strict conservation controls that require careful navigation.
- • Depth Limits: Up to 3.0m deep from original rear wall on terraced/semi-detached houses; up to 4.0m on detached homes.
- • Larger Home Extension Scheme: Up to 6.0m (attached) or 8.0m (detached) under the Prior Approval process with neighbour notification.
- • Height Limits: Maximum overall height of 4.0 metres for a flat roof; maximum 3.0m eaves height if within 2.0 metres of a boundary.
- • Curtilage Rule: Extension cannot cover more than 50% of the total garden/curtilage space surrounding the original house.
- • Materials: Exterior masonry, brick bond, and finishes must be of similar appearance to the original dwelling.
- • Article 4 Conservation Areas: Oxford has 18 designated Conservation Areas (e.g., North Oxford, Jericho, Walton Manor, Headington Hill). Where Article 4 applies, PD rights are withdrawn.
- • Listed Buildings: Grade II or Grade II* listed properties always require full Planning Permission AND separate Listed Building Consent (criminal penalties apply for unconsented work).
- • Flats & Subdivided Homes: Flats, maisonettes, and converted HMOs have no permitted development rights under UK law.
- • Previous Extensions: If earlier extensions have already reached the 3m/6m depth allowance since 1948.
- • Verandas & Balconies: Raised platforms, balconies, or roof terraces above 300mm require planning permission.
3. Glass Roof Lanterns vs Flat Frameless Rooflights
When you extend 3, 4, or 5 metres into your garden, the traditional back wall is pushed outwards. Without overhead glazing, the original middle reception room—now located deep inside the building footprint—becomes dark and cavernous (known in architecture as 'dark middle room syndrome').
Installing an overhead glazed aperture is essential. But should you specify an elevated aluminium glass roof lantern or a minimalist flat frameless rooflight?
Aluminium Roof Lantern
Most PopularA pitched, pyramid-style architectural glazed structure (typically 20° pitch) built on a raised timber kerb above the flat roof membrane.
- Internal Ceiling Height: Adds 400mm–650mm of perceived ceiling volume directly beneath the lantern peak.
- Sunlight Capture: Pitched multi-pane glass catches low winter sun from east, south, and west angles all day long.
- Focal Feature: Creates a magnificent architectural focal point directly above a central kitchen island or dining table.
- Typical Cost: £1,800 – £3,500 supplied & installed (e.g. Korniche 2.5m x 1.5m).
Flat Frameless Rooflight
ContemporaryA single sheet of structural walk-on or fixed toughened double glazing set at a slight 3°–5° drainage angle flush with the roofline.
- Minimalist Aesthetic: Completely invisible from garden level; uninterrupted edge-to-edge sky view from below.
- First-Floor Window Clearance: Ideal when second-floor bedroom windows sit very low to the ground-floor roofline.
- Clean Maintenance: Less exterior aluminium framing to collect airborne dirt, moss, or fallen leaves.
- Typical Cost: £1,200 – £2,400 supplied & installed (e.g. 2.0m x 1.0m flat unit).
Solar-Control Glass: Avoiding the 'Greenhouse Effect' in Summer
The single biggest mistake inexperienced builders make with roof lanterns is installing cheap, standard clear double glazing. In south-facing and west-facing Oxford extensions, an unshaded roof lantern with standard glass turns the room into an uninhabitable greenhouse during July and August, while losing heat rapidly in December.
At Crawford Construction, all our roof lanterns are specified with active solar-control glazing (such as Saint-Gobain Planitherm 4S or Pilkington Activ SunShade):
Exceptional winter insulation; retains ambient heat better than 90% of residential glazing.
Deflects 60%+ of direct infrared solar heat radiation to keep your kitchen cool in mid-summer.
UV rays break down organic dirt; rainwater sheets evenly across the glass to wash away grime.
4. Structural Engineering: Removing the Rear Wall & RSJs
A rear extension only achieves true 'flow' when the existing exterior back wall is removed to merge old and new spaces. However, that exterior wall is load-bearing: it supports the first-floor brickwork, bedroom floor joists, and main roof rafters.
Opening up this aperture safely requires a precision-calculated structural steel framework:
Single Universal Beam (UB) on Concrete Padstones
Suitable for straightforward openings up to 3.5m–4.0m where substantial masonry return piers (minimum 550mm) remain on both sides. A steel Universal Beam (typically 203x133 UB or 254x146 UB) is installed on reinforced concrete padstones (440x215x100mm) to distribute vertical loads without crushing underlying brickwork.
Two-Post Rigid Goalpost Portal Frame
Mandatory for Full-Width Openings & Narrow Piers
If you want to remove the entire rear wall edge-to-edge (or if remaining side piers are under 550mm wide), building control will not allow a beam to rest on brickwork alone. Crawford fabricates a rigid goalpost portal frame: two vertical steel columns (Universal Columns 152x152 UC or 203x203 UC) bolted to new concrete pad foundations, moment-connected to the horizontal beam with high-tensile bolts to resist horizontal wind shear.
Acrow Propping & Needling Protocol
During demolition, heavy-duty Acrow props and steel Strongboy needles are inserted through masonry joints above the cut line. We place timber spreader plates beneath the props to distribute load across ground-floor joists. Only when temporary propping is fully torqued and inspected do our masons cut out the masonry below.
For an in-depth breakdown of steel sizes, padstone engineering, and structural calculations, read our companion guide on Kitchen Knock-Throughs & RSJ Costs in Oxford.
5. Warm Flat Roof Anatomy & Waterproofing Membranes
Under revised UK Building Regulations (Part L 2021/2026 Conservation of Fuel & Power), cold flat roofs (where insulation sits between joists with ventilated voids above) are practically obsolete on new residential builds due to condensation risks.
Crawford exclusively builds Warm Flat Roofs, achieving compliant target U-values of 0.15 W/m²K:
Anatomy of an Oxford Warm Flat Roof (Inside to Outside):
6. Oxford Project Walkthrough: Divinity Road, East Oxford
24m² Single-Storey Rear Extension & Kitchen Diner
Divinity Road, East Oxford • Victorian 3-Bedroom Villa
The Challenge: The homeowners owned a classic late-Victorian red-brick villa with a narrow, dark galley kitchen at the rear and a cramped separate dining room. Narrow side-passage access restricted machinery, and deep alluvial clay soil required engineered 1.8m concrete footings.
The Solution: Crawford removed the load-bearing spine and rear masonry walls, erecting a 203x203 UC structural goalpost portal frame. We installed a warm roof system topped with an Anthracite grey Korniche aluminium roof lantern directly over a 3.0m quartz kitchen island. Triple-glazed Schuco bifolds opened fully onto a flush porcelain patio, creating effortless indoor-outdoor connection.
Frequently Asked Questions: Rear Extensions in Oxford
Planning a Single-Storey Rear Extension in Oxford?
Book a free, no-obligation site feasibility survey. We assess your drainage, foundation requirements, structural steels, and conservation constraints, delivering a transparent, itemised fixed-price quotation.
Crawford Quantity Surveying
Principal Estimator & Construction Lead
With 25+ years of master building experience across Oxford, our team provides contractually guaranteed fixed-price estimates, FMB-accredited standards, and full architectural coordination.
Calculate Your Extension Budget
Input your exact square footage, property type, and finish specification to receive an instant 2026 Oxfordshire price estimate.
Let's build
somethingremarkable.
From first sketch to final handover — Oxfordshire's trusted team for homes built with precision, craftsmanship and care.