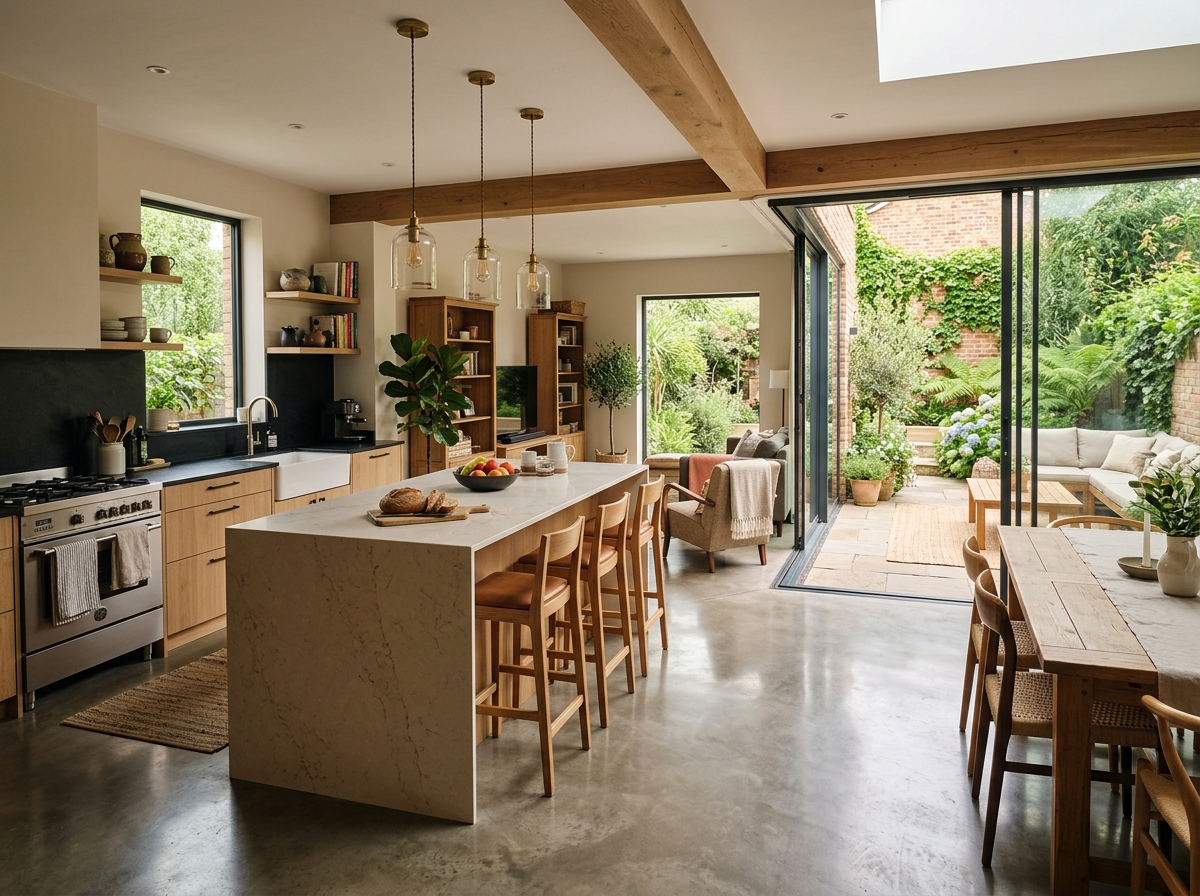
Transforming divided reception rooms into light-filled, open-plan kitchen diners across Oxford and Oxfordshire.
How Much Does a Kitchen Diner Knock-Through Cost in Oxford?
In 2026, removing a standard load-bearing brick wall and installing a structural steel Universal Beam (RSJ) in Oxford costs between £3,800 and £6,500 for structural wall removal, temporary Acrow propping, concrete padstones, and Building Control inspection. Wide spans (4.5m+) or two-column goalpost portal frames range from £7,500 to £14,000. A complete turn-key open-plan kitchen diner transformation—incorporating wall removal, subfloor levelling, plumbing/gas rerouting, full electrical rewiring, luxury kitchen installation, and plaster skimming—typically ranges from £22,000 to £48,000+.
Creating the Modern Open-Plan Kitchen Diner in Oxford
Removing the dividing wall between a dark, galley kitchen and an under-utilised dining room is the single most transformative internal remodelling project an Oxford homeowner can undertake. It reclaims valuable square footage, floods deep ground-floor floorplans with natural light, and creates the sociable family hub that modern British lifestyles demand.
However, knocking through an internal wall is far more than an exercise with a sledgehammer. In Oxford's historic Victorian terraces (such as those in Jericho, Grandpont, and East Oxford) and 1930s suburban semis (in Headington, Marston, and Cowley), internal walls almost always perform critical structural duty. They support upper-floor timber joists, load-bearing bedroom partitions, chimney breasts, and timber roof trusses.
Executing a knock-through requires rigorous structural calculations, heavy-duty temporary propping, engineered precast concrete padstones, and formal sign-off from Oxford City Council Building Control. Below, Crawford's structural surveying team provides an itemised breakdown of 2026 costs, structural mechanics, and statutory compliance.
2026 Kitchen Diner Knock-Through Cost Matrix in Oxford
Every knock-through has two distinct cost components: the structural works (demolition, temporary Acrow propping, steel fabrication, padstone casting, and Building Control inspection) and the fit-out works (subfloor screeding, plumbing/gas rerouting, electrical rewiring, kitchen cabinetry, worktops, and decoration). Below are current realistic benchmarks for Oxfordshire:
| Wall Type & Scope | Typical Opening Span | Structural Only Cost | Turn-Key Kitchen Diner Cost |
|---|---|---|---|
| Non-Load-Bearing Stud Wall Removal | 2.5m – 3.5m timber/plasterboard | £1,200 – £2,000 | £14,000 – £22,000 |
| Standard Load-Bearing Brick Wall (Single RSJ) | 2.8m – 3.5m masonry opening | £3,800 – £6,200 | £22,000 – £34,000 |
| Wide-Span Load-Bearing Wall (Heavy Universal Beam) | 4.0m – 5.5m wide opening | £6,500 – £9,500 | £28,000 – £42,000 |
| Structural Goalpost Frame (2 Columns + 1 Beam) | Full-width structural removal | £8,500 – £14,000 | £35,000 – £52,000+ |
Mandatory Professional & Statutory Fees (Oxfordshire)
MIStructE certified calculations for beam sizing, deflection limits (L/360), and padstone dimensions required by Building Control.
Statutory council inspection fees covering padstone inspection, steel bearing verification, and final completion certificate.
Heavy brick and plaster rubble disposal including Oxfordshire County Council roadside parking bay permits where required.
Free if neighbours consent in writing to Crawford's standard notice; surveyor award fee if neighbour dissents.
How to Tell if Your Kitchen Wall is Load-Bearing in Oxford
A common homeowner misconception is that tapping a wall to see if it "sounds hollow" is enough to determine whether it is load-bearing. In older Oxford homes, hollow lathe-and-plaster partitions frequently carry substantial upper-floor roof loads, while solid brick walls may occasionally be non-structural infill.
Victorian & Edwardian Terraces (Jericho, St Clement's, Grandpont)
In classic Oxford Victorian two-up two-down terraces, the 9-inch solid brick spine wall dividing the rear parlour from the kitchen scullery is structurally critical. It carries the first-floor timber joists, braces the shared party walls against lateral wind loads, and often supports the weight of an offset chimney breast on the floor above.
1930s Semi-Detached Houses (Headington, Marston, Cowley)
In inter-war semi-detached houses, the wall between the dining room and kitchen is commonly a 4-inch brick or dense clinker block partition. It directly supports the first-floor floor joists spanning from the external side wall to the party wall, as well as timber roof struts transferring purlin loads down from the attic.
Diagnostic Checks: Joist Orientation & Loft Structure
Crawford's surveyors lift first-floor floorboards to confirm joist orientation. If the floor joists run perpendicular to the wall and rest on top of it, the wall is load-bearing. If the joists run parallel, we inspect the roof void to ensure purlin struts are not transferring roof weight down through the first-floor partition.
The Engineering Mechanics: Universal Beams (RSJ) & C35 Concrete Padstones
When a load-bearing wall is demolished, the dead load (thousands of kilograms of brickwork, timber joists, roof tiles) and live load (furniture, bathrooms, occupants) must be caught and transferred safely into the remaining structure.
A structural engineer specifies the exact steel section—typically a Universal Beam (UB) such as a 203x133x30 UB or 254x146x37 UB. Under British Standard BS EN 1993 (Eurocode 3), the beam must be sized so that its maximum deflection under full load does not exceed Span / 360. Exceeding this limit will cause cracked plaster, sticking upstairs doors, and sagging floors.
Why C35 Concrete Padstones are Non-Negotiable
A heavy steel beam cannot rest directly on soft Oxford clay bricks. Under full load, the concentrated point load (often 3 to 7 tonnes) will instantly crush the underlying brickwork, causing severe structural failure.
Crawford installs engineered precast C35 high-strength concrete padstones (or class A engineering brick spreaders) beneath each end of the beam. The padstone spreads the concentrated load across a wider surface area of the existing wall pier, ensuring the masonry's compressive stress limits are never breached.
When Does a Knock-Through Require a "Goalpost" Frame?
If you want a continuous, wall-to-wall opening without any remaining brick nibs or piers, a single horizontal beam cannot simply float in space. If the remaining masonry pier on either side is less than 450mm to 500mm wide, it lacks sufficient lateral stability to resist point loads and horizontal wind racking.
In these situations, Crawford fabricates a steel goalpost portal frame: two vertical steel columns (Universal Columns or Square Hollow Sections) bolted with moment-resisting connections to the horizontal beam above, and anchored at their base into newly cast reinforced concrete pad foundations beneath the ground-floor slab.
Temporary Propping: Acrow Props, Strongboys & Sole Plates
The most dangerous phase of any knock-through is temporary support. This is where untrained builders cause severe damage to homes. A common cowboy error is placing adjustable steel Acrow props directly onto suspended wooden floorboards. The downward point load punches the props straight through the floor, dropping the ceiling and masonry above.
Crawford's Master Builder Temporary Propping Protocol
- Solid Load-Bearing Sole Plates: Heavy timber sleeper plates are positioned directly above ground-floor dwarf walls or solid concrete slabs to distribute downward thrust evenly.
- Strongboy Masonry Attachments: Heavy-duty forged Strongboy blades are driven into mortar joints directly above the proposed beam position before a single brick is removed.
- Dual-Side Propping on Two-Storey Loads: If the wall carries masonry on the first floor, Acrow props are erected on both sides of the wall on both the ground and first floors to prevent eccentric loading.
- Non-Shrink Structural Dry-Packing: Once the steel beam is positioned on its cured padstones, the gap between the top flange and the remaining brickwork is tightly hand-rammed with a semi-dry 3:1 sand-cement non-shrink mortar mix. Props are only struck after 48 hours of curing.
Building Regulations Part A, Part B & Oxford Council Sign-Off
Every load-bearing wall removal in the UK is legally notifiable under the Building Act 1984. You cannot perform this work under Permitted Development without statutory Building Regulations certification.
- Part A (Structural Safety): Oxford City Council Building Control or an approved inspector (such as Elmhurst or Butler & Young) inspects the work on site. The inspector verifies padstone bearing depth, steel beam stamp, bolt torque, and dry-packing before the steel can be covered.
- Part B (Fire Protection): Bare exposed steel softens and loses over 50% of its structural load-bearing capacity at 550°C. Building Regulations require a minimum of 30 minutes fire resistance for domestic beams. Crawford encases all structural steels in two staggered layers of 12.5mm British Gypsum FireLine plasterboard, or applies certified intumescent paint coatings where exposed architectural steelwork is desired.
- Building Control Completion Certificate: Upon completion, you receive a statutory Completion Certificate. When you sell or re-mortgage your property in future, your buyer's conveyancing solicitor will request this document. Without it, property sales routinely fall through.
The Party Wall etc. Act 1996 in Oxford Semi-Detached & Terraces
In Oxford's semi-detached and terraced homes, the internal wall being removed frequently abuts or ties into the shared party wall. If your structural steel beam will rest in a pocket cut into the party wall, you are legally required under Section 2 of the Party Wall etc. Act 1996 to serve a Party Structure Notice on your adjoining neighbour at least two months before works commence.
Crawford provides all clients with standard party wall notice templates and conducts pre-commencement photographic Schedules of Condition to protect both you and your neighbours from unfounded damage claims.
Open-Plan Design: Flush Ceiling Steels vs Downstand Beams
When planning your new open-plan kitchen diner, you have an architectural choice regarding how the steel beam is positioned:
Downstand Beam (Boxed-In)
The steel beam sits directly underneath the first-floor joists. It is encased in fire-rated plasterboard, resulting in a visible 180mm–250mm beam drop across the ceiling.
Flush Ceiling Steels (Hidden)
The steel beam is raised into the floor void. Existing first-floor joists are cut, trimmed, and suspended from the steel's web using heavy-duty timber-to-steel joist hangers.
Trust Oxford's Master Builders for Your Kitchen Remodel
A successful kitchen knock-through bridges heavy structural engineering and fine joinery finishing. Engaging certified builders in Oxford guarantees that your open-plan transformation complies with British structural standards, includes fully stamped calculations, and passes Building Control inspection on the first site visit.
Crawford Construction manages the entire lifecycle in-house—from initial feasibility surveys and structural calculations to dust-controlled demolition, steel installation, subfloor levelling, and bespoke kitchen installation. Explore our wider house extension and renovation services, or contact our technical team today.
Frequently Asked Questions About Kitchen Knock-Throughs in Oxford
Free Feasibility Survey
Planning to remove a wall or open up your kitchen? Book a free site survey. We inspect your structure, confirm load-bearing paths, and provide a fixed-price quote.
FMB Master Builder
Crawford & Co Construction Ltd is an independently audited member of the Federation of Master Builders (FMB) and TrustMark. Guaranteed structural sign-off, Gas Safe and Part P electrical compliance.
Let's build
somethingremarkable.
From first sketch to final handover — Oxfordshire's trusted team for homes built with precision, craftsmanship and care.