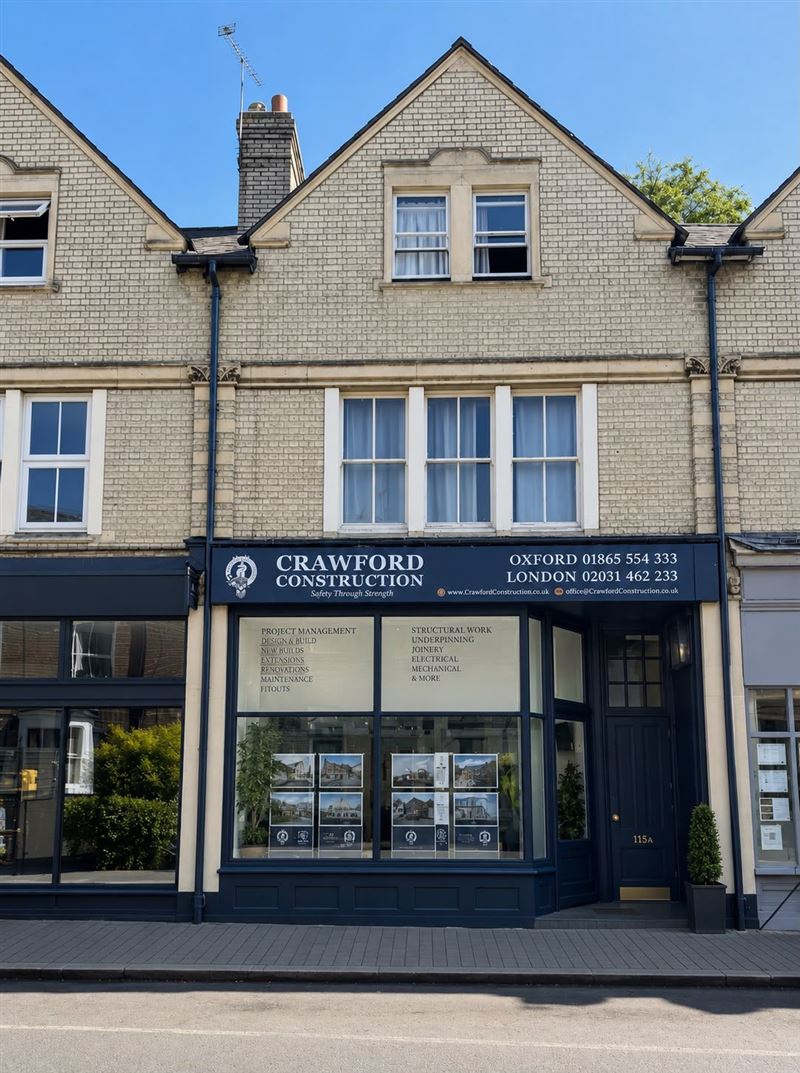
In Oxford, a two-storey house extension costs approximately £2,100 to £2,700 per m² of total floor space, averaging £95,000–£135,000 for a 40m² build (two floors) and £145,000–£210,000 for a 60m² build. Because the foundation groundworks and roof structure are shared across two floors, a double-storey extension delivers significantly higher square-metre value than single-storey additions, while adding substantial equity to Oxford properties.
Why Two-Storey Extensions Offer Exceptional £/m² Value in Oxford
With residential property prices in Oxford—particularly across Headington, Summertown, North Oxford, Marston, and Botley—commanding £5,500 to over £8,500 per square metre, expanding your existing footprint is the single most lucrative property decision an Oxfordshire homeowner can make.
When homeowners compare extending vs moving, the numbers are striking. Moving to a larger house in Oxford involves Stamp Duty Land Tax (SDLT), estate agent fees (1.5–2%), conveyancing solicitors, and survey costs—often totaling £45,000 to £75,000 in dead transactional costs alone. By reinvesting those funds directly into your current home with a two-storey extension, every pound goes into tangible brick, mortar, luxury living, and long-term equity.
As accredited master builders in Oxford, Crawford Construction engineers and builds turnkey two-storey house extensions that combine expansive ground-floor open-plan kitchen diners with luxury master bedroom suites, ensuite bathrooms, and home offices upstairs.
You only build and waterproof one roof to cover two full levels of living accommodation, saving roughly 40% in roofing costs.
Site excavation, strip foundations, and ground drainage are dug once, serving both the ground and first floors simultaneously.
You double your floor area without consuming twice the garden lawn—essential for preserving valuable Oxford outdoor amenity space.
2026 Cost Breakdown for Oxford Two-Storey Extensions
Build figures depend on structural steel requirements, subsoil foundation depth, and interior specification. Here are realistic 2026 benchmarks for Oxford projects:
| Extension Scale | Internal Space Added | Estimated Cost (2026) |
|---|---|---|
| Compact Two-Storey Rear | 30m² total (15m² kitchen diner + 15m² bedroom/ensuite) | £75,000 – £95,000 |
| Standard Family Two-Storey | 45m² total (25m² living/kitchen + 20m² master bed & bath) | £105,000 – £140,000 |
| Large Executive Two-Storey | 65m² total (35m² open-plan ground + 30m² two bedrooms) | £150,000 – £215,000 |
| Structural Steelwork (Goalposts) | Engineered steels to open ground floor walls under two storeys | £7,500 – £16,000 |
| First-Floor Ensuite Bathroom | Plumbing runs, waste stacks, luxury sanitaryware & tiling | £8,000 – £15,000 |
*Figures are complete construction costs to plastered finish under guaranteed itemised fixed-price contracts. Kitchen units and designer bathroom sanitaryware are budgeted separately. Compare your moving vs extending economics with our online Extend vs Move Calculator.
Planning Permission & Permitted Development in Oxford
A multi-storey extension is subject to stricter planning regulations than a single-storey build. In Oxford, your project will follow one of two routes:
- Class A Permitted Development Criteria: A two-storey rear extension can be built without planning permission if: (1) It extends no more than 3 metres from the original rear wall; (2) It is at least 7 metres from the rear boundary; (3) The roof pitch matches the existing house; (4) The eaves and ridge height do not exceed the existing building; (5) Any upper-floor side-facing windows are obscure-glazed and non-opening below 1.7m.
- When Full Planning Permission is Required: Multi-storey extensions in Oxford Conservation Areas (e.g. North Oxford, Summertown, Jericho, Headington Hill) or on Grade II listed buildings do not have permitted development rights. A full planning application with heritage statements and 3D architectural elevations is mandatory. Read our full Oxford Planning Permission Guide.
- The BRE 45-Degree Daylight Rule: Oxford City Council rigorously enforces the 45-degree angle test. If a 45-degree line drawn from the centre of an adjoining neighbour's ground-floor or first-floor window is intercepted by your two-storey extension, the application will be refused on daylight grounds. Crawford's architectural team conducts daylight ray-tracing prior to application to ensure approval.
Structural Steels, Deep Foundations & Oxford Kimmeridge Clay
A two-storey extension introduces substantial dead loads (brickwork, first-floor timber joists, heavy roof tiling) and live loads (furniture, bathrooms, occupants). This has two critical engineering implications:
Engineered Foundations on Oxford Clay
Much of Oxford (especially Headington, Cowley, and Marston) rests on Kimmeridge clay, which expands when wet and shrinks when dry. Nearby trees (willows, oaks, poplars) draw huge volumes of groundwater. Crawford excavates deep trench-fill foundations (often 1.5m–2.2m) with compressible clay-board lining to protect against ground heave.
Box Frame & Goalpost Structural Steels
If you want an open-plan ground floor with bifold doors spanning 4 to 6 metres, the first-floor bedroom wall above cannot sit on thin air. We install heavy fabricated steel goalposts (vertical steel columns connected to heavy horizontal universal beams) supported on engineered concrete padstones.
First-Floor Space Planning: Don't Lose a Bedroom to Gain One
The most common architectural pitfall in two-storey extensions is circulation. To access the new bedrooms upstairs, you need a hallway. If your layout requires carving a corridor through an existing bedroom, you may end up turning a 3-bedroom house into a 3-bedroom house with slightly bigger rooms.
Our architectural designers evaluate landing extensions, side-return stair realignments, and split-level transitions to ensure your new first floor delivers a true net gain of rooms and value.
Building Regulations Part L & Fire Safety Part B
Modern Building Regulations mandate strict thermal performance under Part L (Conservation of fuel and power). Two-storey extensions require high-performance cavity wall insulation, insulated pitched warm roofs, and low-emissivity glazing to achieve superior SAP ratings. Under Part B (Fire Safety), multi-storey extensions require mains-interlinked smoke detection, protected escape stairways, and egress-compliant first-floor windows.
Plan Your Oxford Two-Storey Extension with Crawford
Crawford Construction delivers integrated design and master building solutions across Oxford. With itemised fixed-price contracts, dedicated site management, FMB accreditation, and a 10-year warranty, your project is in safe hands. Explore our primary House Extensions in Oxford service, or schedule your free feasibility consultation.
Frequently Asked Questions About Two-Storey Extensions in Oxford
Free Feasibility Survey
Discuss your two-storey extension with Oxford's master builders. We assess planning potential, structural feasibility, and provide an itemised fixed-price quote.
FMB Master Builder
Crawford & Co Construction Ltd is an independently audited member of the Federation of Master Builders (FMB) and TrustMark. Guaranteed fixed-price contracts and 10-year warranty.
Let's build
somethingremarkable.
From first sketch to final handover — Oxfordshire's trusted team for homes built with precision, craftsmanship and care.