Extending a Victorian or Edwardian terraced home in Oxford typically costs £45,000 to £65,000 for a side-return infill (12m²–18m²), and £85,000 to £125,000 for a full wrap-around extension. While many rear extensions fall under Permitted Development, properties within Oxford City Council Conservation Areas (such as Jericho, East Oxford, and St Clement's) frequently require planning applications or Lawful Development Certificates due to Article 4 directions.
The Anatomy of an Oxford Victorian Terrace: Why Extending Unlocks Huge Value
Across Oxford—from the dense 19th-century streets of Jericho (Albert Street, Cardigan Street, Cranham Street) to East Oxford (James Street, Magdalen Road, Divinity Road) and Grandpont—thousands of families live in classic Victorian and Edwardian terraces.
These homes possess extraordinary historic charm, high ceilings, and solid brickwork. However, their traditional ground floor layout was designed for 19th-century living: an L-shaped rear "outrigger" containing a narrow scullery, an uninsulated rear kitchen, an external side alleyway (side return) that gathers damp shadows, and a dark middle dining room starved of natural daylight.
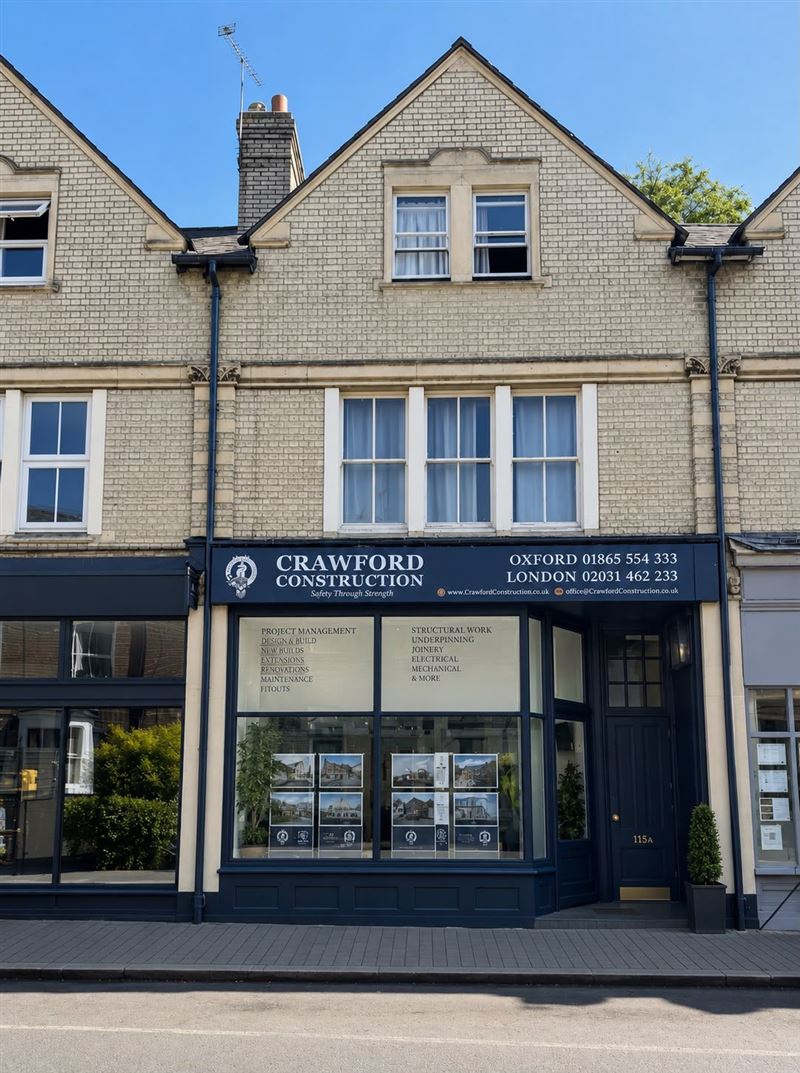
As FMB-accredited builders in Oxford, Crawford Construction specializes in transforming these cramped layouts into expansive, light-filled architectural open-plan living spaces. By enclosing the underutilized side-return passageway or extending into the rear garden, you can gain a 5m to 6m wide kitchen diner without losing valuable garden depth.
The 3 Primary Extension Types for Oxford Terraces
Encloses the narrow side path. Transforms a 2.4m narrow kitchen into a 4.5m–5.5m open-plan family diner with continuous overhead roof glazing.
Extends straight back from the original outrigger by 3m to 6m into the garden, ideal for properties with wider plots or semi-detached terraces.
Combines the side return and rear extension to create a dramatic, square open-plan ground floor with space for kitchen island, dining, and seating zone.
2026 Cost Breakdown for Oxford Terrace Extensions
Build costs in Oxford sit higher than the national UK average due to narrow street logistics, party wall complexities, and conservation material requirements. Here are realistic figures for 2026:
| Project Element | Typical Oxford Specification | Estimated Cost (2026) |
|---|---|---|
| Side-Return Infill (15m²) | Structural steels, brickwork, roof glazing, first/second fix | £45,000 – £65,000 |
| Standard Rear Extension (20m²) | Groundworks, masonry, flat warm roof with skylights, bifold doors | £58,000 – £75,000 |
| Wrap-Around Extension (30m²) | Full L-shape infill, heavy goalpost steel frames, flush floor levels | £85,000 – £125,000 |
| Structural Steels & RSJs | Load-bearing wall removal, calculations, crane installation | £6,500 – £14,000 |
| Glazing Package | 3m–4m aluminium bifolds or Crittall style + frameless glass roof run | £8,000 – £16,500 |
*Figures represent complete building works to plastered finish under an itemised fixed-price contract. Kitchen cabinetry, appliances, and professional fees are excluded. To budget your specific project, explore our detailed House Extension Cost in Oxford guide or calculate figures instantly with our free Extension Cost Calculator.
Planning Permission & Conservation Rules in Oxford
One of the most critical considerations for Victorian homeowners in Oxford is determining whether your extension qualifies under Permitted Development (PD) or requires full Planning Permission from Oxford City Council:
- Permitted Development Rights: For a terraced house, you can generally extend up to 3m beyond the rear wall of the original dwelling (or up to 6m under Prior Approval larger home extension rules), provided height limits (maximum 4m total, 3m at eaves within 2m of boundary) are respected.
- Oxford Conservation Areas & Article 4: In designated Conservation Areas—including Jericho, Central Oxford, Headington Hill, and St Clement's—certain permitted development rights are restricted. Side extensions visible from public highways or altering historic rooflines require planning permission. For full details, see our Oxford Planning Permission Guide.
- The 45-Degree Light Rule: Oxford City Council planning officers enforce strict daylight/sunlight tests (BRE guidance). An extension cannot unacceptably overshadow neighbouring habitable room windows. Our architectural design team models sightlines prior to submission to guarantee compliance.
The Party Wall etc. Act 1996: Protecting Oxford Neighbours
Because Victorian terraces share party walls and boundaries, side-return extensions almost always trigger the Party Wall etc. Act 1996:
- Section 1 Notice (New boundary wall): Must be served at least 1 month before building a new wall up to or on the line of junction.
- Section 6 Notice (Excavation near neighbouring structures): Required if digging foundations within 3 metres of an adjacent building to a lower depth than their foundations.
- Proactive Communication: At Crawford Construction, we prepare accurate architectural drawings and encourage clients to share plans over a friendly conversation with neighbours. When neighbours consent in writing, you avoid appointing formal surveyors, saving between £1,500 and £3,500 in surveyor fees.
Structural Steels, RSJs & Oxford Ground Conditions
To create the unobstructed open-plan space modern homeowners crave, the existing rear wall of the house and the side wall of the outrigger must be removed. This requires an engineered structural steel "goalpost" frame or three-beam box frame to support the brickwork and roof above.
Furthermore, Oxford sits over variable Kimmeridge clay and river alluvial deposits near the Cherwell and Thames. Victorian houses were built on shallow footings. When digging extension foundations, structural engineers often specify 1.2m to 1.8m deep trench-fill or raft foundations to prevent clay shrink-swell movement. Crawford Construction works with approved structural engineers to calculate and sign off all calculations with Oxford Building Control.
Logistics in Narrow Oxford Terraced Streets
The biggest operational challenge of extending an Oxford terrace is site access. Streets like Cranham Street in Jericho or James Street in East Oxford have continuous parked cars, narrow one-way lanes, and no rear vehicular access.
As experienced master builders in Oxford, we manage this smoothly:
- Floor-to-ceiling protective wrapping through the front entrance hallway to transport waste and materials safely.
- Specialist mini-excavators and tracked micro-dumpers capable of navigating through doorways.
- Licensing skips with Oxfordshire County Council highways and reserving parking bay suspensions.
- Coordinated crane lifts over the roofline for multi-tonne structural steel beams and large double-glazed bifold panels.
Ready to Transform Your Oxford Victorian Terrace?
Crawford Construction delivers turnkey architectural design, planning management, and master construction across Oxford. Every extension is backed by an FMB plain-English contract, guaranteed fixed pricing, and a 10-year structural warranty. Explore our bespoke House Extensions and Kitchen Extensions services, or book your free on-site survey today.
Frequently Asked Questions About Oxford Terrace Extensions
Free Feasibility Survey
Book a free on-site survey for your Oxford terrace. We assess your boundary, side-return feasibility, structural requirements, and provide a fixed-price quote.
FMB Master Builder
Crawford & Co Construction Ltd is an independently audited member of the Federation of Master Builders (FMB) and TrustMark. Guaranteed fixed-price contracts and 10-year warranty.
Let's build
somethingremarkable.
From first sketch to final handover — Oxfordshire's trusted team for homes built with precision, craftsmanship and care.