Architectural Fees in Oxford: How Much Do Architects & Planning Consultants Charge? (2026)
The definitive 2026 guide to residential architect, architectural technologist, and planning consultant fees across Oxford. RIBA stages 0 to 7, percentage fees vs fixed lump sums, planning submissions, Building Control packs, and design-and-build savings.
Embarking on a residential extension, loft conversion, or major home renovation in Oxford requires professional architectural design and planning navigation. However, architectural fee structures vary dramatically—from independent RIBA chartered practices charging high percentages of total build costs to architectural technologists and integrated design-and-build contractors offering guaranteed fixed-stage packages.
1. How Architects Charge in Oxford: The 3 Primary Fee Structures
Architectural practices across Oxfordshire quote their professional fees under three primary commercial models. Understanding how each operates protects you from unexpected scope creep:
The traditional RIBA fee model. For a £100,000 extension, architectural fees total £8,000 to £15,000. Major Risk: Because the fee scales with construction cost, there is a built-in commercial conflict of interest; if build costs spiral or complex engineering is specified, the architect's invoice increases proportionately.
Fees are broken into distinct statutory milestones: Concept Design (£1,800–£3,500), Planning Submission (£2,500–£4,500), and Building Regulations Technical Pack (£2,800–£5,500). Homeowners have total cost certainty at each gate before committing to subsequent phases.
Typically used for feasibility site appraisals, planning appeal hearings, or minor drawing revisions. In Oxford: Senior Partner / Practice Director (£120–£160/hr), Project Architect (£85–£120/hr), and Architectural Technologist (£65–£85/hr).
2. RIBA Plan of Work Stages (0 to 7) & Fee Apportionment
The Royal Institute of British Architects (RIBA) outlines an eight-stage framework governing architectural procurement. Below is how architectural fees are distributed across a standard residential extension or renovation project in Oxford:
| RIBA Stage | Key Deliverables in Oxford | % of Total Fee | Cost Benchmark (£100k Build) |
|---|---|---|---|
| Stage 0–1: Strategic Definition & Briefing | Site survey analysis, planning constraint review (Conservation Area / Listed), client brief development. | 5% | £500 – £800 |
| Stage 2: Concept Design | Initial floor plan options, 3D spatial massing, elevation studies, planning feasibility appraisal. | 15% – 20% | £1,800 – £2,500 |
| Stage 3: Spatial Coordination & Planning | Formal planning drawings, Planning Statement, Design & Access Statement, submission to Oxford City Council. | 20% – 25% | £2,400 – £3,500 |
| Stage 4: Technical Design (Building Regs) | 1:50 & 1:20 construction details, coordination with structural engineer (RSJs), Building Control compliance pack. | 30% – 35% | £3,500 – £4,800 |
| Stage 5: Manufacturing & Construction | Tender documentation, contractor evaluation, answering site queries (RFIs), issuing construction revisions. | 15% | £1,500 – £2,500 |
| Stage 6–7: Handover & Contract Administration | Periodic site inspection visits, certifying payment valuations, snagging audits, final certificate sign-off. | 10% | £1,200 – £2,000 |
Over 75% of residential clients in Oxford commission independent architects only through Stage 3 (Planning) or Stage 4 (Building Regulations). Once statutory Building Control plans and structural calculations are approved, homeowners tender the construction directly to an accredited builder to avoid paying costly 3% to 6% contract administration fees during the construction phase.
3. Specialist Planning Consultant Fees in Oxford
While standard residential extensions outside conservation areas rarely require an independent planning consultant, Oxford City Council's stringent local policies frequently demand specialist planning input:
A planning consultant is invaluable when: (1) Your property is in one of Oxford's 18 sensitive Conservation Areas (such as North Oxford Victorian Suburb, Central Oxford, or Headington Hill); (2) You are altering a Grade II or Grade II* listed building requiring Listed Building Consent; (3) You have received a planning refusal or enforcement warning; or (4) Your proposal challenges tight boundary limits, daylight constraints (BRE 45-degree test), or tree preservation orders (TPOs).
- Planning Statement / Justification: £800 – £1,600 (+ VAT)
- Heritage Impact Assessment (HIA) for Listed / Conservation: £950 – £2,400 (+ VAT)
- Daylight & Sunlight Ray-Tracing Assessment (BRE Guide): £650 – £1,300 (+ VAT)
- Flood Risk Assessment (FRA) for Thames/Cherwell Flood Zones: £750 – £1,600 (+ VAT)
- Section 78 Planning Appeal (Written Representations): £2,500 – £5,500 (+ VAT)
4. Traditional Architect vs Design-and-Build: Cost & Overrun Analysis
The fundamental structural flaw of the traditional architect-led procurement model is the total commercial disconnect between the design studio and real construction site costs:
- ✕Architect bills £8,000–£18,000 without knowing live trade and steel costs.
- ✕Plans sent to 3–5 builders for tender; process takes 6 to 8 weeks.
- ✕Industry data reveals 35% of architect designs exceed homeowner budgets by 25%+.
- ✕Homeowners pay additional hourly fees for value engineering and redesigns.
- ✓Architectural technicians design in direct collaboration with live estimators.
- ✓Every RSJ steel beam and foundation depth is cost-modeled from Day 1.
- ✓Guaranteed fixed-price construction contract eliminates tendering delays.
- ✓Saves homeowners 12% to 18% in total project costs and 6–10 weeks on site start.
5. 2026 Oxford Architectural Fee Breakdown by Project Type
Below is a realistic guide to architectural fees across Oxfordshire based on project complexity and statutory stage:
| Project Type & Scope | Concept & Planning (Stages 1–3) | Building Regs Pack (Stage 4) | Full Architectural Services (Stages 0–6) |
|---|---|---|---|
| Single-Storey Rear Extension (£75k–£105k build) | £2,800 – £4,500 | £2,400 – £3,800 | £7,500 – £12,500 (8%–12%) |
| Two-Storey Side/Rear Addition (£140k–£210k build) | £4,500 – £7,200 | £3,800 – £5,500 | £14,000 – £22,000 (10%–12%) |
| Dormer / Hip-to-Gable Loft (£55k–£85k build) | £2,400 – £3,800 | £2,200 – £3,400 | £6,500 – £9,500 (10%–12%) |
| Whole-House Turnkey Renovation (£180k–£350k build) | £5,500 – £9,500 | £4,800 – £7,500 | £18,000 – £38,000 (10%–14%) |
6. Statutory Oxford Council Fees & Specialist Third-Party Surveys
Architectural drawings are only one component of the pre-construction budget. Homeowners must account for statutory local authority application fees and specialist surveys required for planning sign-off:
| Statutory Fee / Third-Party Survey | Estimated Oxford Cost (2026) | Requirement & Purpose |
|---|---|---|
| Oxford City Council Householder Planning Fee | £258 (+ £70 Planning Portal admin) | Statutory fee payable directly to local authority for residential extension application. |
| Lawful Development Certificate (CLOPUD) | £129 (+ £70 admin) | Confirms proposed build meets Permitted Development rules; essential for future conveyancing. |
| Building Control Full Plans Application | £750 – £1,400 | Payable to Oxford City Council Building Control or Approved Inspector for plan checking and site stage inspections. |
| 3D Laser Measured Building Survey | £600 – £1,200 | Millimetre-accurate laser scanning of existing floor plans, elevations, and roof geometry. |
| Structural Calculations & Steel Beam Sizing (Part A) | £450 – £1,200 | MIStructE certified calculations for RSJ beams, padstones, and foundation loads. |
| BS 5837 Arboricultural Tree Protection Survey | £650 – £1,400 | Mandatory if mature trees exist within 15m of proposed extension foundations. |
7. Five Critical Questions to Ask Any Oxford Architect Before Signing
Ensure all minor design modifications requested by Oxford planning officers are included in the fee rather than billed at £100+/hr.
Ask if the practice employs cost estimators or consults with local Oxford contractors during concept design to avoid drawing unaffordable structures.
Oxford City Council enforces unique local policies (such as the 45-degree BRE light test and Article 4 Directions). Experience with local planning officers is vital.
3D ray-traced visualisations help planning officers assess conservation impact and ensure you understand spatial volumes before building begins.
Ensure the agreement grants you an irrevocable royalty-free licence to use the drawings for construction if you tender to different building contractors.
8. Architectural Fees in Oxford: Frequently Asked Questions
Clear answers on percentage fees, planning consultants, building regulations, and design-and-build alternatives.
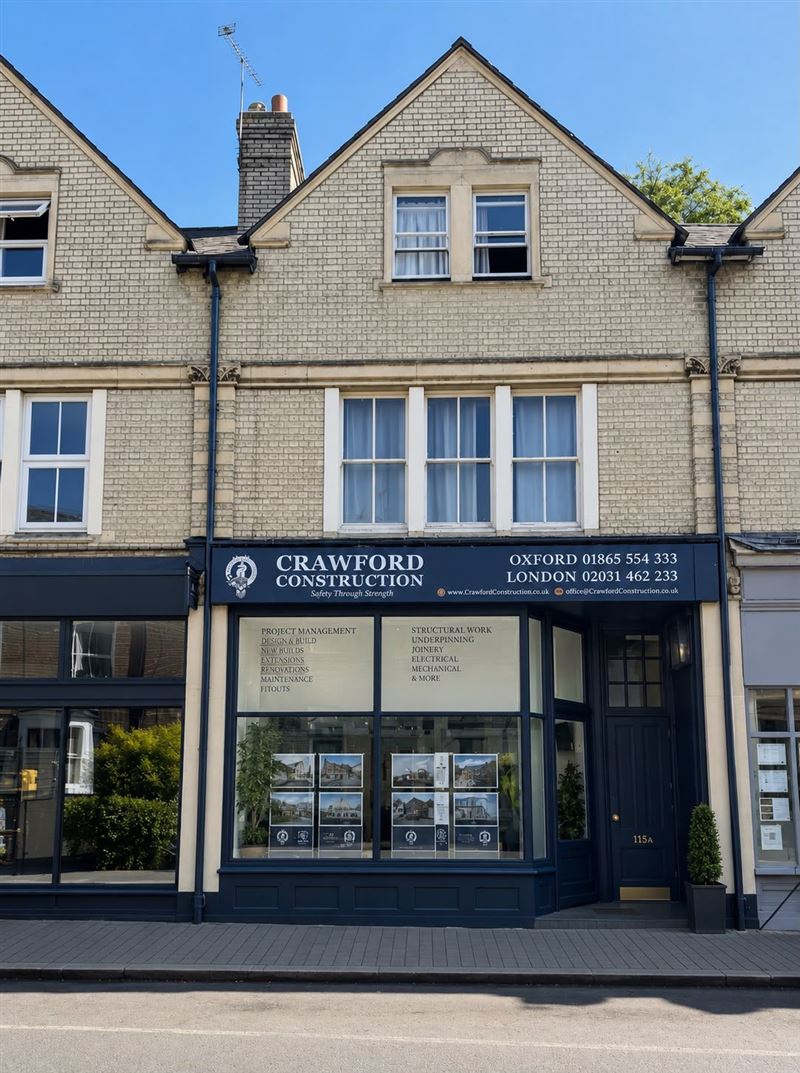
Crawford Commercial & Architectural Advisory
Principal Architectural Technologists & Construction Estimators
Crawford Construction Ltd combines architectural concept planning with commercial cost engineering. Our integrated design-and-build team handles 3D spatial planning, Oxford City Council planning permission, structural calculations, and turnkey construction under a single guaranteed contract—delivering beautiful architecture without tender overruns.
Planning an extension, renovation, or loft conversion in Oxford? Get a fixed-price architectural design and build feasibility assessment.
- Site visit & planning feasibility review
- Cost-modeled architectural concept advice
- Oxford Conservation Area advisory
- Fixed-price design-and-build quotation
Crawford manages architectural planning and construction across Oxford and surrounding Oxfordshire districts:
Let's build
somethingremarkable.
From first sketch to final handover — Oxfordshire's trusted team for homes built with precision, craftsmanship and care.