Bifold vs Sliding vs Crittall Doors in Oxford Extensions: Costs, Sightlines & Part L (2026)
The comprehensive architectural guide to selecting rear patio doors for Oxford house extensions and period renovations. Compare thermally broken aluminium bifolds, minimalist slimline sliding doors (20mm interlocks), and authentic heritage Crittall-style steel glazing. Building Regs Part L U-values, flush thresholds, RSJ deflection limits, and itemised 2026 supply-and-fit costs.
Quick Answer: Which Doors Are Best for an Oxford House Extension?
For a 4-metre extension opening in Oxford in 2026, Slimline Sliding Doors (£6,800–£11,500) offer the highest glass-to-frame ratio (up to 95%) with ultra-thin 20mm–25mm sightlines—ideal for year-round uninterrupted garden views. Aluminium Bifold Doors (£5,200–£7,800) offer a 90% clear summer opening by folding panels away, but feature thicker 110mm–130mm vertical frames that obstruct winter daylight. Heritage Crittall-Style Doors (£5,800–£9,200 in aluminium, or £13,500–£24,000+ in genuine cold-rolled steel) provide the authentic multi-pane grid character demanded by Oxford City Council conservation officers across Jericho, North Oxford, and listed townhouses. All installations must meet Building Regs Part L U-values ≤ 1.4 W/m²K and incorporate engineered flush drainage.
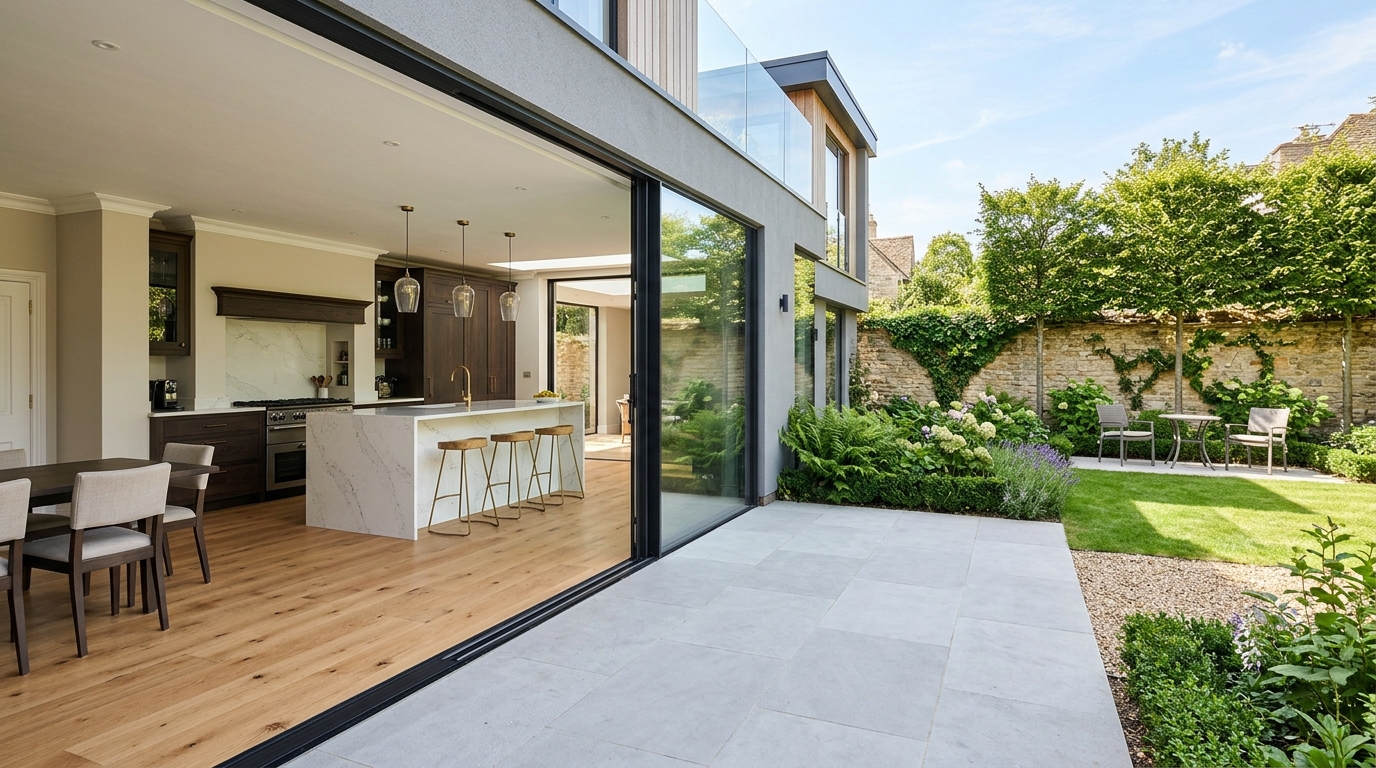
Luxury rear extension in North Oxford: Ultra-slim 20mm sliding doors, flush threshold Aco drainage transition to natural stone patio, engineered oak flooring, and quartz kitchen island.
Figure 1.0: Contemporary rear extension in Summertown (OX2), combining structural steel portal framing with floor-to-ceiling minimalist sliding glass panels.
1. The Oxford Glazing Dilemma: Visual Aesthetics vs UK Climate Reality
When homeowners design a rear or wrap-around house extension in Oxford, the choice of rear patio glazing represents one of the largest single architectural and financial line items. More importantly, it dictates the entire spatial atmosphere of the home.
However, homeowners often make the mistake of choosing doors based exclusively on how they look on the sunniest weekend of July, forgetting that in Oxfordshire, patio doors remain closed for roughly 300 days of the year.
Bifold Doors
Concertina folding leaves that stack completely against the internal or external wall. Delivers a dramatic 90% wide-open aperture for summer garden parties, but introduces heavy vertical aluminium mullions every 80cm–90cm.
Sliding Doors
Immense panels of architectural glass sliding horizontally along concealed tracks. Provides maximum natural daylight and uninterrupted panoramic garden vistas all winter, with 50% to 66% openable aperture.
Crittall & Steel-Look
Art Deco / industrial grid-patterned doors with horizontal glazing bars (astragals). Perfectly matches the historic fenestration of Victorian, Edwardian, and Arts & Crafts properties across Oxford's 18 Conservation Areas.
2. Sightlines & Glass-to-Frame Ratios: The Architectural Difference
In architectural fenestration, the term "sightline" refers to the total visible width of the frame profile where two glass panes meet. A smaller sightline means more daylight, less structural obstruction, and a more seamless connection to the garden:
1. Minimalist Slimline Sliding Doors (20mm – 25mm Sightline)
Up to 95% Glass RatioSystems like Cortizo Cor Vision, Schuco ASE 60, or Reynaers CP 130 feature vertical interlocks as narrow as 20mm to 25mm. Outer frames are completely recessed and plastered into the ceiling, floor, and side reveals. Even across a 6-metre opening with only two huge 3-metre panels, there is only one ultra-thin 20mm vertical frame line in your entire view.
2. Thermally Broken Aluminium Bifolds (110mm – 135mm Sightline)
80% – 85% Glass RatioWhere two bifolding leaves hinge together, two aluminium stiles meet face-to-face. Even high-end systems (Origin OB-49 or Schuco ASS 70 FD) produce a combined sightline of 110mm to 135mm. Across a 4-metre aperture with four leaves, you have three wide vertical aluminium posts permanently cutting through your garden view when closed.
3. Crittall & Heritage Steel-Look (28mm – 44mm Transoms)
Artisanal Architectural GridUnlike sliding doors which aim to make frames "invisible", Crittall doors celebrate the frame as an architectural feature. Authentic hot-rolled steel profiles (W20 / Homelight) or thermally broken heritage aluminium (Smart Alitherm Heritage) introduce delicate horizontal transoms (28mm–36mm) and deep bottom kick-plates (150mm–200mm), creating timeless texture and drama.
3. Thermal Performance & Building Regs Part L (2026 Standards)
Under the UK Government’s updated Approved Document L (Conservation of Fuel and Power), all newly installed external glazed doors in domestic extensions must achieve a maximum whole-unit U-value of:
Uw ≤ 1.4 W/m²K (Whole-Unit U-Value)
Achieves 1.2 to 1.4 W/m²K with 28mm warm-edge argon units and polyamide thermal breaks.
Achieves 0.8 to 1.0 W/m²K for north-facing extensions or zero-carbon passivhaus extensions.
Achieves 1.4 to 1.6 W/m²K (thermally broken steel) or requires SAP compensation calculation.
Under Approved Document L1B, the total glazed area of an extension (windows, rooflights, and patio doors combined) must not exceed 25% of the extension’s floor area plus the area of any windows covered up by the build. In modern Oxford open-plan extensions featuring a 5m glass wall and a roof lantern, glazing routinely exceeds 40% to 55% of floor area. Crawford resolves this by executing a formal SAP (Standard Assessment Procedure) energy calculation for Oxford City Council Building Control, demonstrating that high-spec cavity insulation (0.15 W/m²K) or upgraded boiler/heat pump efficiency offsets the extra glass area.
4. Structural Engineering: Overhead RSJ Sizing & Deflection Limits
One of the most critical and least understood differences between bifold and sliding doors is the structural steelwork requirement above the opening.
Why Sliding Doors Require an Ultra-Stiff RSJ (L/750 Deflection):
A typical 5-metre sliding door system comprises two or three glass panels, each weighing between 150kg and 350kg. These panels glide along precision stainless steel wheel carriages with micro-tolerances of less than 2mm.
If the horizontal steel Universal Beam (RSJ) supporting the second floor above sags by even 4mm to 6mm under snow or live domestic loads, the head of the steel beam will press directly onto the top aluminium guide track. This causes the sliding doors to bind, warp the weather seals, or in extreme cases, crack the toughened glass.
Standard structural calculation allowing up to 11mm deflection over a 4m span. Tolerated because top tracks have expansion tolerance.
Strict engineered beam stiffness allowing maximum 3mm–4mm deflection. Typically requires a heavier 254x146 UB or 305x165 UB steel beam.
5. Flush Thresholds & Integrated Drainage (BS 6375 Compliance)
Every Oxford homeowner dreams of a true zero-step flush threshold, where interior parquet or porcelain tiles flow seamlessly onto the exterior sandstone patio at the exact same level.
However, creating a flush threshold without creating an internal flood hazard during Oxfordshire rainstorms requires advanced drainage engineering compliant with BS 6375 (Weather Tightness) and Building Regs Part M (Accessible Thresholds):
Continuous Aco Slot Drain
A slim stainless steel linear trench drain installed immediately parallel to the external sliding track. Catches sheet rainfall cascading off the glass panels before it reaches the floor seal.
Concealed Cavity Trays
Continuous lead or Hyload DPC membrane trays laid beneath the subfloor concrete slab, stepping up 150mm internally to ensure driving rainwater cannot penetrate behind the floor screed.
Patio Fall Gradient
The external patio slabs are laser-graded at a minimum 1:60 fall away from the door threshold, preventing pooling and ensuring rapid storm water evacuation.
6. Oxford Conservation Areas & Planning Compatibility
Oxford City Council takes an active, sophisticated stance on residential glazing. Planning constraints vary significantly depending on property designation and visibility:
7. 2026 Itemised Door Costs in Oxford (3m, 4m, 5m & 6m Spans)
The table below outlines realistic 2026 supply-and-installation costs in Oxford for premium doors across standard structural opening widths. Figures include toughened double glazing (Ug 1.1), factory powder-coated RAL finishes, multipoint locking, and professional site installation:
| Opening Width | Aluminium Bifolds (£) | Slimline Sliding (£) | Heritage Steel-Look Alum (£) | |
|---|---|---|---|---|
| 3.0 Metres (3 panels / 2 sliding) | £4,200 – £5,800 | £5,500 – £8,200 | £4,800 – £7,200 | |
| 4.0 Metres (4 panels / 2-3 sliding) | £5,200 – £7,800 | £6,800 – £11,500 | £5,800 – £9,200 | |
| 5.0 Metres (5 panels / 2-3 large sliding) | £6,800 – £9,500 | £8,900 – £14,500 | £7,800 – £12,500 | |
| 6.0 Metres (6 panels / 3-4 sliding) | £8,200 – £12,000 | £11,500 – £18,500 | £9,800 – £15,500 | |
| Civil / RSJ / Drainage Package | Structural steel RSJ alteration, padstones, flush recessed Aco trench drainage, and DPC tanking typically adds £2,400 to £4,800 (+ VAT) depending on span and masonry configuration. | |||
*Prices exclude VAT (20%) and structural crane hire if rear access is restricted. Heritage steel-look aluminium offers 80% of genuine Crittall's visual appearance at roughly 35% of the cost.
8. Everyday Living Realities: Stacking, Traffic Doors & Blinds
Beyond sightlines and thermal physics, everyday functional quirks often decide homeowner satisfaction:
1. The "Traffic Door" Advantage (Bifolds & Crittall)
Bifold sets with an odd number of panels (3, 5, or 7 leaves) feature an independent lead traffic door that opens like a regular single back door. This allows you to pop into the garden, let the dog out, or put the bins out in winter without unlatching and concertina-folding the entire glazed wall. In sliding systems, you must slide an entire 200kg glass panel to exit.
2. Stacking Footprint & Internal Furniture
When bifolds fold open, the clustered leaves project 400mm to 650mm into the room (or out onto the patio). If stacked internally, you cannot position a dining chair, kitchen island, or sideboard anywhere near the stack zone. If stacked externally, sudden summer wind gusts can catch the leaves. Sliding doors simply glide along their own track with zero footprint.
3. Shading & Privacy Blinds
Bifolds allow individual pleated blinds to clip directly onto each panel frame. Sliding doors cannot accommodate clip-on blinds because the overlapping panels pass within millimetres of each other—requiring ceiling-recessed electric roller blinds or external solar shading louvres.
9. Oxford Neighbourhood Case Studies: Architectural Matches
How Crawford pairs door engineering with Oxford's varied residential vernacular:
Case Study 1: Summertown (OX2) — 5.2m Ultra-Slim Sliding System
Detached Contemporary BuildClient Need: A wide kitchen-diner extension overlooking a 35-metre landscaped lawn. The owners wanted total panoramic connection without vertical frame bars.
Crawford Solution: We installed an engineered 254x146 UB structural steel beam designed to strict L/850 deflection limits, housing a two-panel minimalist sliding system with 20mm interlocks and zero-threshold Aco drainage. Result: 94% glass surface and seamless winter garden vistas.
Case Study 2: Jericho (OX2) — Black Heritage Crittall French Screens
Victorian Terrace Side ReturnClient Need: Sensitive renovation of a 3-bedroom Victorian terraced outrigger within the Jericho Conservation Area.
Crawford Solution: We specified thermally broken heritage steel-look aluminium French doors with matching fixed sidelights and authentic horizontal transoms. Approved swiftly under delegated powers by Oxford City Council, blending historic industrial character with Part L compliance.
Case Study 3: Headington (OX3) — 4-Leaf Aluminium Bifold for Summer Living
1930s Semi-Detached RemodelClient Need: A young family wanting an indoor-outdoor kitchen diner opening directly onto a safe enclosed patio for children's play.
Crawford Solution: We fitted a 3.8m 4-panel aluminium bifold system with an integrated single traffic door and bottom-rolling stainless steel track. In summer, the entire kitchen opens to the garden; in winter, the traffic door provides effortless access.
10. Frequently Asked Questions (Extension Doors in Oxford)
Crawford Glazing & Architectural Advisory
Written and verified by Crawford’s senior fenestration specialists and structural estimators. Federation of Master Builders (FMB) accredited, TrustMark government endorsed, managing structural RSJ calculations, Building Regs Part L compliance, and turnkey extension construction across Oxfordshire.
Planning Doors for Your Oxford Extension?
Book an on-site feasibility survey with Crawford. We assess your structural opening, calculate RSJ deflection limits, and design flush threshold drainage for seamless indoor-outdoor living.
Oxford Suburbs We Cover
Crawford installs architectural glazing and constructs extensions across all core Oxford areas:
Let's build
somethingremarkable.
From first sketch to final handover — Oxfordshire's trusted team for homes built with precision, craftsmanship and care.