Removing Load-Bearing Walls in Oxford: RSJ Steel Beams, Building Regs & Costs (2026)
A comprehensive structural engineering guide to knocking down interior load-bearing walls in Oxford. Sizing Universal Beams (RSJs), calculating concrete padstones, temporary Acrow needle propping, Building Regs Part A sign-off, and realistic 2026 contractor pricing.
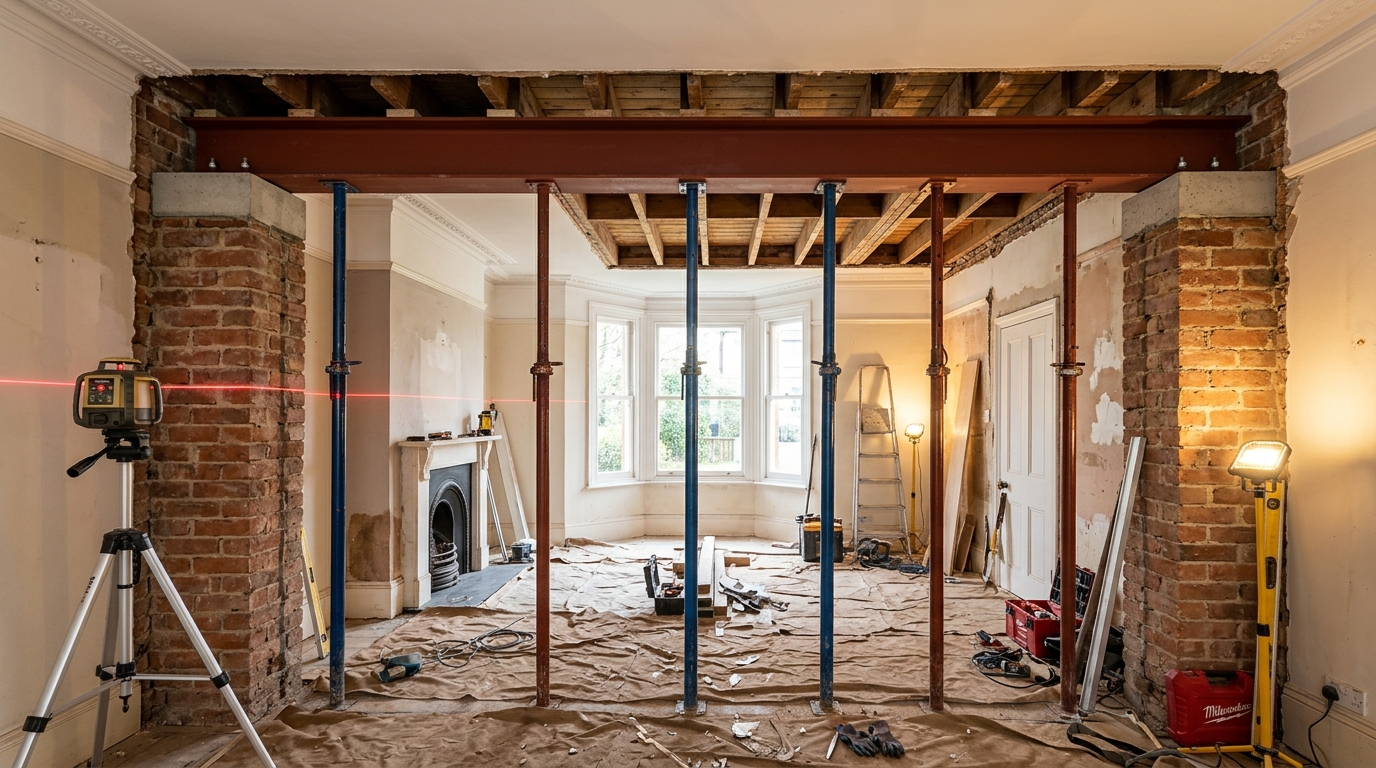
Creating a modern open-plan kitchen, dining, or living layout almost invariably involves removing an internal load-bearing wall. Because Oxford properties feature solid brick construction, lime mortar, and historic timber framing, knocking down a wall without engineering oversight can lead to catastrophic structural cracking, floor deflection, or collapse:
- Building Regs approval is legally mandatory: Under Part A (Structure) and Part B (Fire Safety), removing a load-bearing wall requires formal submission and on-site inspection before plastering.
- Structural calculations required: Builders cannot “guess” the steel size. A qualified structural engineer must calculate total dead and live loads to specify beam dimensions and padstone bearing areas.
- 2026 Turnkey cost: A standard 3m–3.5m single wall knock-through in Oxford costs between £3,500 and £5,500 (+ VAT) including structural calculations, council fees, temporary propping, steel supply, padstones, firelining, and plastering.
- Party Wall Act: If the new RSJ bears into a shared wall dividing you from your neighbour, formal notice must be served under the Party Wall etc. Act 1996.
1. How to Identify a Load-Bearing Wall in Oxford Homes
In Oxford’s diverse architectural housing stock—from Victorian terraces in Jericho and Grandpont to 1930s semis in Headington and Cowley—walls perform distinct structural roles. An internal wall is either load-bearing (carrying vertical loads down to the foundations) or a non-load-bearing partition (simply dividing rooms).
Four Key Structural Tests Crawford Surveyors Conduct
Lift upstairs floorboards or inspect floor plans. If first-floor timber joists run perpendicular (at 90 degrees) to the wall beneath, that wall is almost certainly load-bearing, carrying floor weight, furniture, and occupant loads.
Look directly above the wall on upper floors. If an internal wall continues on the first floor or carries an attic purlin strut, the ground-floor wall is supporting substantial masonry and roof loads.
Tapping a wall can give clues (hollow sounding vs solid), but beware: in older Oxford homes, heavy timber stud partitions bound with thick horsehair plaster can be structural, carrying ceiling joist splices.
In typical Oxford Victorian terraces, a central 9-inch or 4.5-inch solid brick spine wall runs down the centre of the house parallel to the street. This wall is fundamental to the building’s lateral stability.
2. Structural Engineering Calculations & RSJ Steel Sizing
When a load-bearing wall is removed, its vertical supporting function must be permanently replaced by a structural steel beam, traditionally referred to as an RSJ (Rolled Steel Joist), but officially specified in modern British construction as a Universal Beam (UB) or Universal Column (UC).
What Structural Engineers Calculate
A Chartered Structural Engineer (MIStructE or MICE) calculates total loadings according to Eurocodes and UK National Annexes:
- Dead Loads: The permanent self-weight of brickwork above, ceiling plaster, timber joists, floorboards, and roof materials (slate/tiles).
- Live / Imposed Loads: Variable weights including furniture, occupants, water tanks, and external environmental loads (wind and winter snow on the roof).
- Deflection Limits: The steel must not flex under load. Maximum deflection is typically limited to span / 360 (or span / 500 where brittle finishes or glazed doors are beneath) to prevent plaster cracking and door binding.
Why Concrete Padstones Are Critical
Steel is infinitely stronger and denser than brickwork. If an RSJ carrying 6 tonnes of vertical load were placed directly onto soft Oxford Victorian bricks, the concentrated point load would crush the masonry beneath like chalk.
To prevent this, engineers specify cast concrete padstones (engineered dense C35/45 concrete units, typically 450mm long × 215mm deep × 100mm wide). The padstone acts as a load distributor, spreading the concentrated point load across several courses of brickwork so the stress remains well within the safe compressive capacity of the wall.
3. Single RSJ on Padstones vs. Goalpost Structural Steel Frame
Depending on the layout and remaining masonry, structural engineers specify one of two primary support systems:
| Feature | Standard RSJ on Padstones | Goalpost Steel Frame |
|---|---|---|
| Typical Application | Standard wall removal between two rooms (kitchen/diner or front/back reception). | Removing an entire external rear wall for full-width bifold/sliding doors, or where side piers are minimal. |
| Supporting Structure | Rests on concrete padstones bedded into existing brick piers (minimum 450mm nib required). | Horizontal beam bolted to vertical steel columns (stanchions) transferring load directly down. |
| Subfloor Groundworks | None required (existing foundations utilized). | New mass concrete pad foundations excavated beneath each column. |
| Typical Cost in Oxford (2026) | £3,500 – £5,500 (+ VAT) | £7,500 – £14,000 (+ VAT) |
Flush Ceiling Installation vs. Bulkhead Downstand
Bulkhead Downstand (Standard): The steel sits directly below the first-floor joists. It is boxed in with plasterboard, leaving a 150mm–250mm downstand beam across the ceiling. This is the fastest and most cost-effective method.
Flush Recessed Ceiling (Premium): The steel is raised into the floor void between storeys. First-floor timber joists are trimmed and hung from the web of the steel using engineered steel joist hangers. This creates an immaculate, completely uninterrupted flat ceiling, adding approximately £800 to £1,500 in specialist carpentry labour and timber trimming.
4. The 7-Step Step-by-Step Wall Removal & Installation Process
At Crawford, structural alterations are executed according to rigorous safety protocols to guarantee zero movement to your home:
Heavy-duty floor protection boards and airtight zippered polythene screens are erected. Air scrubbers with HEPA filtration prevent fine brick and lime dust from circulating through the rest of the house.
Adjustable steel Acrow props resting on timber spreader sole plates are placed beneath the first-floor joists on both sides of the wall. For masonry above, Strongboy attachments are driven into the mortar course to hold the brickwork firmly in place.
Any electrical wiring, plumbing, or heating pipes inside the wall are safely isolated, rerouted, or decommissioned. The masonry is carefully dismantled from the top down by hand to avoid shock vibrations, and waste is bagged and loaded into skips.
Pockets are cut into the supporting brick piers. Precast concrete padstones are bedded using rapid-setting structural mortar and checked with laser levels for perfect alignment and bearing depth (minimum 100mm–150mm bearing).
The RSJ steel beam is brought into the house and hoisted into position using mechanical Genie lifts. The beam is seated onto the padstones, and any gaps between the top flange and the overhead masonry/joists are “dry-packed” with stiff non-shrink structural grout to ensure 100% solid load transfer.
The Oxford City Council or approved inspector visits the site while the steel is exposed and temporary props are still in place. They verify steel sizing, padstone dimensions, bearing depth, and dry-packing before signing off the structural stage.
After the mortar cures, props are gradually de-tensioned and removed. Under Building Regs Part B, the steel is encased in two layers of 12.5mm British Gypsum FireLine plasterboard (providing mandatory 30-minute fire resistance), joint-taped, and skimmed with Thistle multi-finish plaster ready for painting.
5. Building Regulations Part A & Party Wall Agreements in Oxford
Removing an internal load-bearing wall is strictly regulated under UK statutory building law. Skipping these formal steps creates severe legal and financial liabilities.
You must submit an application (Building Notice or Full Plans) to Oxford City Council Building Control or an approved inspector (such as Salus or Assent). Once the installation passes inspection, the council issues a formal Building Regulations Completion Certificate. This certificate is legally required when selling or remortgaging your home. Without it, conveyancing solicitors will block completion or demand expensive indemnity policies.
If your steel beam bears into, cuts into, or rests upon a shared party wall separating your property from a neighbour (standard in Victorian and 1930s terraces across Jericho, Cowley, and Grandpont), you are legally required to serve a Party Wall Notice under Section 2 at least 2 months prior to starting works. Crawford manages structural notices and party wall survey schedules to prevent disputes.
6. 2026 Oxford Load-Bearing Wall Removal Cost Breakdown
Below is a realistic, transparent cost breakdown for removing an internal load-bearing wall in Oxford based on current trade rates and material prices:
Itemised Turnkey Costs: Standard 3.0m–3.5m Opening
| Work Element / Trade | Estimated Oxford Cost (2026) | Scope & Deliverables Included |
|---|---|---|
| Structural Engineer Calculations | £450 – £800 | Site survey, structural calculations pack, steel beam specification, and padstone design. |
| Building Control Application & Inspection | £280 – £450 | Oxford City Council or approved inspector plan check, on-site inspection, and completion certificate. |
| Temporary Propping & Needling | £600 – £900 | Acrow props, Strongboys, sole plates, temporary timber support beams, and setup/hire. |
| Controlled Demolition & Skip Disposal | £900 – £1,400 | Hand-dismantling masonry, dust screens, floor protection, and skip hire (8-yard skip). |
| Steel Beam Supply, Lifting & Padstones | £1,200 – £1,900 | Fabricated Universal Beam with red oxide primer, padstones, hoist hire, and non-shrink dry-packing. |
| Fire Encasement & Plaster Skimming | £650 – £950 | Double-layer 12.5mm FireLine plasterboard, metal angle beading, and multi-finish plaster skimming. |
| Total Turnkey Project Cost | £3,500 – £5,500 (+ VAT) | Complete turnkey price for a standard 3.0m–3.5m single wall opening in Oxford. |
Cost by Span Length & Structural Complexity
| Opening Span & Specification | Total Cost (+ VAT) | Structural Configuration |
|---|---|---|
| Small Doorway / Pass-Through (1.2m–1.8m) | £2,200 – £3,200 | Lightweight steel lintel (Catnic) or small RSJ on engineered brick bearings. |
| Standard Room Knock-Through (3.0m–3.5m) | £3,500 – £5,500 | Standard Universal Beam (e.g. 203×133 UB) on cast concrete padstones. |
| Wide Open-Plan Span (4.5m–5.5m) | £6,000 – £8,500 | Heavier Universal Beam (e.g. 254×146 UB), larger padstones, mechanical Genie hoisting. |
| Full Goalpost Frame (Rear Wall Removal) | £7,500 – £14,000 | Horizontal steel beam bolted to vertical columns with new concrete pad foundations. |
| Flush Ceiling Upgrade (Recessed Beam) | + £800 – £1,500 | Joists trimmed and suspended from steel web using joist hangers for flat ceiling. |
Frequently Asked Questions: Wall Removals in Oxford
Expert answers to key engineering, regulatory, and financial questions regarding interior wall knock-throughs.
Crawford Structural Advisory
Chartered Engineers & Master Builders
Crawford Construction delivers turnkey structural alterations, RSJ installations, goalpost steel frames, and full Building Control sign-offs across Oxford and Oxfordshire.
Oxford Cost Calculators
Let's build
somethingremarkable.
From first sketch to final handover — Oxfordshire's trusted team for homes built with precision, craftsmanship and care.