Side Return Extensions in Oxford: Unlocking Dark Victorian Kitchens (2026)
The definitive architectural, structural, and cost guide to extending Victorian and Edwardian terraced houses across Oxford. Structural goalpost steel frames, continuous frameless glass lean-to roofs, Party Wall Act compliance, Thames Water sewer build-overs, and realistic 2026 build costs per m².
Quick Answer: Side Return Extension Costs & Feasibility in Oxford (2026)
In 2026, a Victorian side-return extension in Oxford typically costs £55,000 to £85,000 (averaging £2,600 to £3,400 per m²) and takes 10 to 14 weeks on-site. By infilling the narrow, underutilised 1.2m–1.8m side passageway alongside the historic outrigger, homeowners gain 14m² to 22m² of habitable space—expanding cramped sculleries into light-filled, 5m-to-6m-wide open-plan kitchen-diners. In Oxford terraced enclaves like Jericho (OX2), East Oxford (OX4), and Grandpont (OX1), successful delivery requires structural steel goalpost portal frames, Party Wall notices (Sections 1 & 6), Thames Water sewer clearance, and compliance with local Conservation Area constraints.
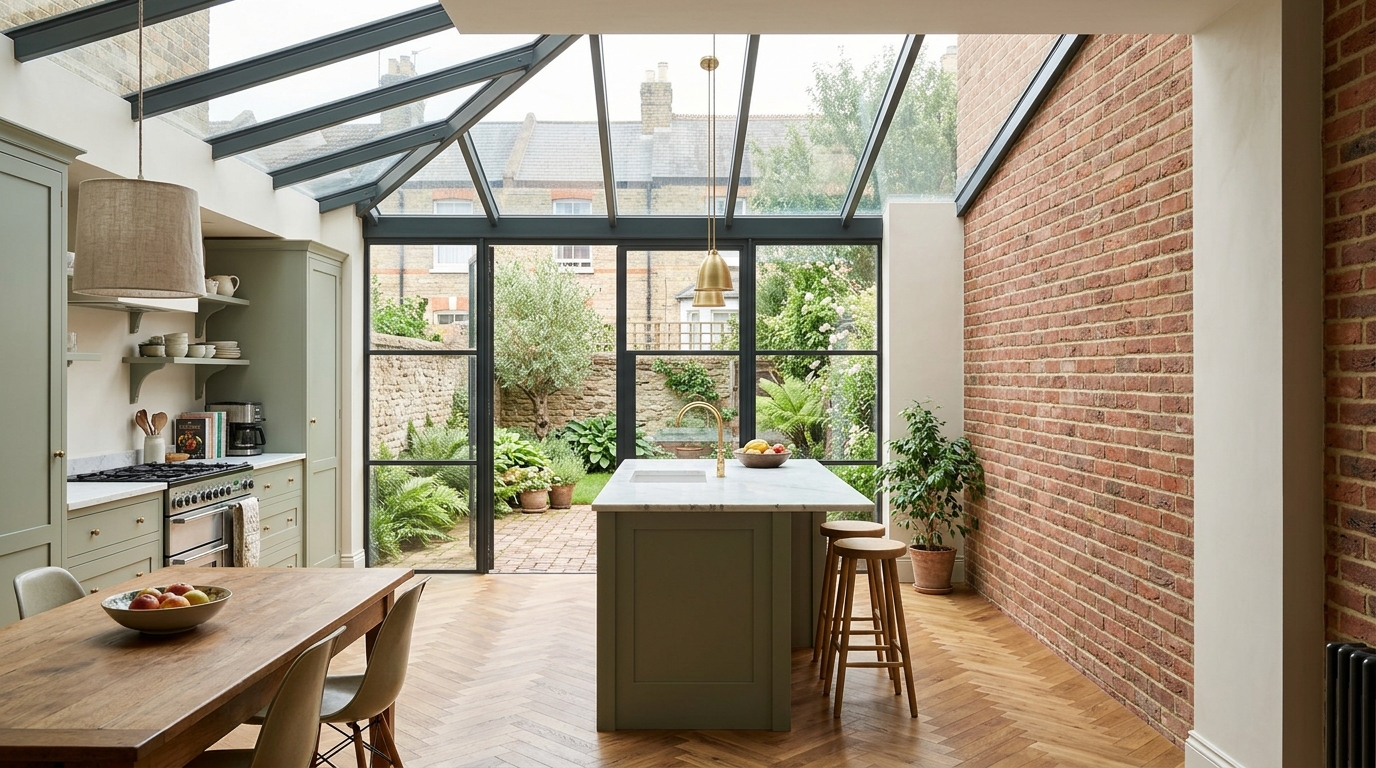
Completed side-return extension in an Oxford Victorian terrace: Continuous structural glass lean-to roof, exposed red brick feature wall, herringbone oak flooring, and Crittall-style doors onto courtyard garden.
Figure 1.0: Bespoke architectural side-return infill in East Oxford (OX4), integrating structural steel portal frames with frameless overhead glazing.
1. The Anatomy of an Oxford Victorian Terrace: The Outrigger & Dark Middle Room
Between 1870 and 1910, thousands of solid-brick terraced properties were constructed across Oxford to house university artisans, railway engineers, and growing families. Distinct clusters survive across Jericho (Canal Street, Great Clarendon Street), East Oxford (James Street, Magdalen Road, Catherine Street), St Clement's, and Grandpont (Western Road, Marlborough Road).
These homes share an almost universal, standardized architectural blueprint: the L-shaped outrigger floor plan:
The Front Parlour
Facing the street with bay sash windows, high ceilings, and cornicing. Retained as a cosy formal sitting room or snug.
The Dark Middle Room
Originally the family dining room. Plagued by poor daylight because its sole side window looks directly across a narrow 1.4m alley onto a tall brick wall.
The Narrow Scullery
Located in the rear outrigger projection, measuring just 2.2m to 2.5m wide. Isolated from the rest of the house, cold, and disconnected from the garden.
The "Trombone Corridor" Dilemma
Modern family living centres around cooking, dining, and entertaining in a unified communal space. In an unmodified Victorian terrace, cooking requires walking down an elongated, unheated hallway into an isolated scullery. By infilling the dead side passageway—often just used to store dustbins and muddy bicycles—the kitchen width expands from 2.4m to a spacious 4.8m to 6.2m, creating room for a 3-metre kitchen island, full dining table, and seamless garden connection.
2. Structural Engineering: Removing Load-Bearing Outrigger Walls
A side-return extension is primarily a structural engineering feat. Unlike a standard rear extension where you simply knock a single opening through the back wall, infilling a side return requires taking down 6 to 9 linear metres of the two-storey exterior outrigger wall while supporting the first-floor bedroom, bathroom, and pitched slate roof above.
Why Simple RSJs Fail: The Need for Goalpost Portal Frames
A single horizontal steel beam (RSJ) resting on masonry piers cannot resist the complex lateral forces at play. Removing the outrigger flank wall eliminates the structural bracing that keeps the two-storey projection from racking or rotating under wind loads.
Structural engineers (MIStructE) design a rigid Structural Steel Goalpost Portal Frame (or continuous Box Frame):
- Horizontal Spine Beam: Typically a heavy Universal Beam (UB 254x146x43kg or 305x165x54kg) spanning the entire 6m–8m length of the removed outrigger wall to catch first-floor joists and brickwork.
- Vertical Steel Columns: Heavy Universal Columns (UC 203x203x46kg or 254x254x73kg) welded or bolted with rigid moment-resisting splice plates to prevent horizontal deflection.
- Reinforced Concrete Padstones & Footings: Heavy C35/45 structural cast padstones (typically 450x215x215mm) distributing concentrated point loads into stable foundation ground.
Before any brick is knocked down, Crawford installs heavy-duty temporary Acrow props fitted with Strongboy needle brackets through the brickwork above, spaced at strict 900mm centres. These needles bear the entire dead weight of the upper floors while the masonry is carefully dismantled by hand. The new steelwork is bolted, dry-packed with non-shrink structural grout (1:3 cement sand mix with expanding additive), and allowed to cure for 48 hours before props are struck.
3. Daylight Architecture: Overhead Glazing & Crittall Doors
The greatest architectural hazard of a poorly designed side-return extension is the "black hole" effect. If you enclose the side alley with a solid flat roof, you risk plunging the original middle dining room into total darkness.
Crawford avoids this using three high-performance architectural daylight strategies:
Continuous Glass Lean-To
A pitched frameless structural glass roof running the entire length of the extended side passage. Double-glazed with argon-filled low-E coatings (Ug 1.0 W/m²K) and solar-reflective tinting (Saint-Gobain SKN 176) to prevent greenhouse overheating in summer.
Internal Glazed Crittall Screens
Rather than enclosing the middle room with solid plasterboard, install black heritage steel or aluminium acoustic screens. This channels overhead sunlight deep into the heart of the home while preserving acoustic privacy between kitchen and snug.
Slimline Patio Openings
Replacing the rear wall with full-width glazing. Choose between ultra-slim aluminium sliding doors (20mm interlock sightlines) for uninterrupted garden vistas, or multi-pane Crittall French doors with sidelights to honour Victorian heritage.
4. Oxford Planning Permission & Permitted Development (Class A)
Can you build an Oxford side-return extension without full planning permission? In many cases, yes, under Class A of the General Permitted Development Order (GPDO). However, the statutory rules are exceptionally strict, and Oxford's historic context introduces critical exceptions.
Statutory Permitted Development Checklist for Side Extensions:
Multi-storey side extensions are never permitted development and always require full planning permission.
Total roof height cannot exceed 4.0m measured from highest ground level adjacent to the building.
If within 2 metres of a boundary (which side returns always are), the eaves height cannot exceed 3.0m.
Cannot exceed 50% of the width of the original dwellinghouse (as built before 1948).
Oxford's 18 Conservation Areas & Article 4 Restrictions
In designated conservation zones—such as Jericho, Walton Manor, St Clement's, and East Oxford—Oxford City Council enforces heightened scrutiny. While rear-facing single-storey side returns often remain permissible if hidden from public highways, any visible side boundary alterations or listed properties (Grade II) trigger formal Householder Planning Permission or Listed Building Consent (LBC). Crawford strongly advises submitting a Lawful Development Certificate (LDC) (£120 statutory council fee) before groundworks commence to establish absolute legal protection when selling your home.
5. The Party Wall etc. Act 1996 in Dense Oxford Terraced Streets
In Oxford's tightly packed Victorian streets, your side return directly touches your neighbour's curtilage. Excavating a foundation or building a new cavity wall right along the boundary line inevitably engages The Party Wall etc. Act 1996.
Section 1 Notice (Line of Junction)
Must be served at least 1 month prior to building a new wall up to or astride the boundary line. In most side returns, we construct the new flank wall wholly on your land with an eccentric foundation footing, requiring only a Line of Junction notice.
Section 6 Notice (Adjacent Excavation)
Must be served at least 2 months prior to excavation. Because new Building Regs foundations (1.0m–1.5m deep) are significantly deeper than the shallow 300mm–450mm brick footings of the neighbour's Victorian outrigger within a 3-metre radius, this notice is legally mandatory.
How Crawford Avoids Costly Party Wall Disputes
If neighbours panic and appoint separate surveyors, fees quickly escalate by £1,200 to £2,500 per adjoining owner. Crawford provides neighbours with comprehensive structural drawings, eccentric foundation details, and an independent Schedule of Condition (high-resolution photographic survey documenting existing plasterwork before work begins). In 85%+ of cases, neighbours comfortably consent in writing or agree to a single joint Agreed Surveyor, saving thousands in unnecessary dispute costs.
6. Drainage & Thames Water Sewer Build Over Agreements
Perhaps the most common hidden complication in Oxford side returns is underground drainage. In almost every Victorian terrace in East Oxford and Jericho, the shared gravity combined sewer (foul waste and rainwater) runs directly down the side passage toward the rear garden before connecting to the mains in the street or alley.
Navigating Thames Water Regulations (Section 106 Water Industry Act):
7. 2026 Itemised Side Return Build Costs in Oxford
What does a Victorian side-return extension in Oxford actually cost in 2026? The table below provides a fully itemised, realistic breakdown for a standard 15m² to 20m² side-return infill across typical OX postcodes, based on current trade day rates (£280–£380/day) and materials pricing:
| Construction Element | Standard Spec (£) | High Architectural Spec (£) |
|---|---|---|
| Demolition & Spoil Clearance | £5,500 – £7,500 | £7,500 – £10,500 |
| Groundworks & Foundations | £7,500 – £11,000 | £11,000 – £15,000 |
| Structural Steel Goalpost Frame | £6,500 – £9,500 | £9,500 – £14,000 |
| Boundary Brickwork & Insulation | £5,500 – £8,000 | £8,000 – £11,500 |
| Structural Glass Lean-To Roof | £7,000 – £11,000 | £11,000 – £16,500 |
| Rear Patio Doors (3m–4m) | £4,800 – £7,500 | £8,500 – £14,000 |
| First & Second Fix MEP & UFH | £6,500 – £9,500 | £9,500 – £14,000 |
| Drylining, Plastering & Screed | £4,200 – £6,200 | £6,200 – £8,500 |
| Statutory & Professional Fees | £3,200 – £4,800 | £4,800 – £7,000 |
| Turnkey Extension Shell Total | £50,700 – £75,000 | £76,000 – £111,500 |
*Note: Kitchen cabinetry, island joinery, and worktops typically add £18,000 to £45,000 depending on specification (Howdens vs handmade in-frame Shaker). Crawford manages the entire project from groundworks to kitchen handover under one unified contract.
8. Oxford Neighbourhood Case Studies: Logistical Solutions
Every Oxford suburb presents distinct physical challenges. Here is how Crawford navigates three of Oxford's most iconic terraced settings:
Case Study 1: Canal Street, Jericho (OX2) — Zero Frontage & CPZ Access
Jericho Conservation AreaChallenge: Narrow streets with parked cars on both sides, zero front garden, and no rear lane access. All spoil and materials had to pass through the front door.
Crawford Solution: We secured Oxfordshire County Council parking bay suspensions directly outside the property for daily grab lorries, laid heavy-duty Ram Board floor protection throughout the hallway, and craned the 350kg main UB steel beam cleanly over the roof using a 40-tonne mobile crane on an approved road closure notice.
Case Study 2: James Street, East Oxford (OX4) — The Dark Middle Room Transformation
Victorian InfillChallenge: The homeowners worked remotely from their central ground-floor dining room, which suffered from severe dampness and gloom.
Crawford Solution: We infilled the 1.5m side return, installed a 7-metre continuous structural glass lean-to roof, removed the internal divider wall, and fitted an acoustic Crittall double screen. Natural light now penetrates from sunrise to sunset into the home office while providing direct sightlines to the rear lawn.
Case Study 3: Western Road, Grandpont (OX1) — Managing Thames Water Alluvium
High Water Table & Sewer RunChallenge: High water table near the River Thames and a critical 150mm combined public sewer running right through the foundation trench line.
Crawford Solution: Crawford executed an expedited Thames Water Build Over Agreement, upgraded the old salt-glazed pipe with ductile iron, installed precast concrete bridge lintels with compressible wrap, and laid a continuous waterproof tanking membrane under the insulated concrete slab.
9. Comparison: Side Return vs Rear vs Full Wrap-Around
Homeowners debating how to extend their terraced property must weigh floor area gained against garden loss and budget. The comparison table below highlights the trade-offs:
| Extension Type | Typical Cost (2026) | Floor Gain | Garden Impact | Best For |
|---|---|---|---|---|
| Side-Return Extension | £55,000 – £85,000 | +14m² to 20m² | Zero garden loss (uses dead alley) | Maximising kitchen width while keeping precious Oxford town garden intact |
| Rear-Only Extension | £50,000 – £75,000 | +12m² to 18m² | Consumes 3m–4m of lawn length | Homes with deep 25m+ gardens where kitchen width is already adequate |
| Full Wrap-Around Extension | £90,000 – £145,000 | +25m² to 38m² | Consumes alley + 3m of rear garden | End-of-terrace or semi-detached homes seeking a massive open-plan living/dining/lounge zone |
10. Frequently Asked Questions (Oxford Side Returns)
Crawford Architectural & Structural Advisory
Written and verified by Crawford’s senior structural estimators and heritage building specialists. Federation of Master Builders (FMB) accredited, TrustMark government endorsed, delivering guaranteed fixed-price extensions across Oxford and Oxfordshire.
Planning a Side-Return Extension in Oxford?
Book an on-site feasibility survey with Crawford’s structural engineers. We inspect your outrigger, drainage runs, and Party Wall boundaries to deliver an itemised fixed-price quotation.
Oxford Suburbs We Cover
Crawford manages side-return extensions and Victorian terrace remodelling across all core Oxford neighbourhoods:
Let's build
somethingremarkable.
From first sketch to final handover — Oxfordshire's trusted team for homes built with precision, craftsmanship and care.