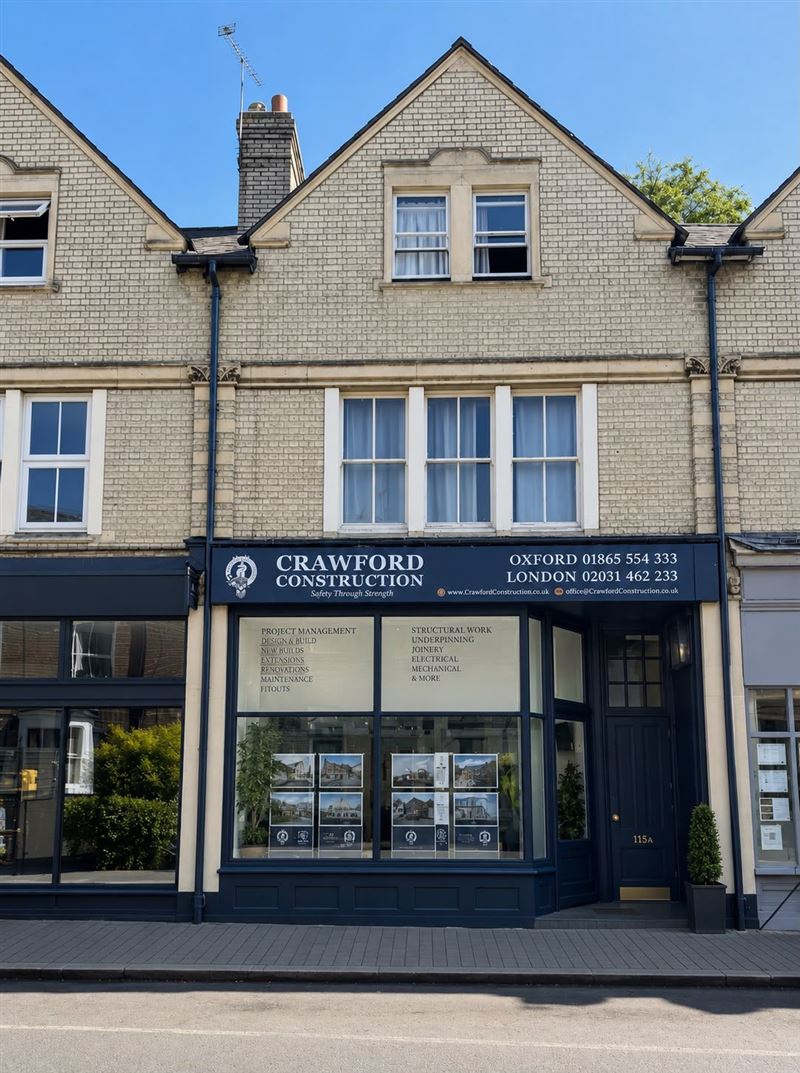
Underfloor Heating in Oxford Period Homes: Water vs Electric, Lime Screed & Heat Pumps
The definitive technical guide to retrofitting underfloor heating in Victorian, Edwardian & Georgian solid-wall properties across Oxford. Breathable lime screed, suspended timber joists, heat pump COP, and 2026 pricing per m².
Installing underfloor heating (UFH) inside Oxford's Victorian, Edwardian, and Georgian homes—from the tight terraced streets of Jericho and Grandpont to the imposing brick and stone villas of North Oxford, Summertown, and Iffley—offers unparalleled radiant comfort and eliminates bulky wall radiators. However, applying modern non-breathable concrete floor specifications to historic solid-walled structures is a recipe for catastrophic moisture displacement.
1. The Oxford Heritage Dilemma: Ground Moisture & Breathability Mechanics
Most residential properties constructed in Oxford between 1780 and 1914 were engineered without a damp-proof course (DPC) or damp-proof membrane (DPM). Whether built of Headington limestone rubble, Coral Rag, or local hand-pressed Oxford red clay bricks, these buildings operate on a breathable vapor-permeable equilibrium: moisture from Oxford's notoriously high alluvial water table (particularly in low-lying river terrace zones like Jericho, Osney Island, and Grandpont) enters the ground substrate, moves upward via capillarity, and evaporates harmlessly through breathable lime-mortared joints and floorboards.
When non-specialist contractors excavate a period ground floor and pour a modern 100mm concrete slab over a plastic DPM and foil-faced PIR insulation (such as Celotex or Kingspan), they seal the ground entirely. Ground vapor can no longer evaporate across the floor area. Blocked by the plastic membrane, hydro-vapour pressure forces moisture sideways into the base of adjoining external and party walls. Within 12 to 24 months, homeowners experience severe rising damp, crumbling lime plaster, rotting timber skirting boards, and destructive salt crystallization up to 1.5 metres up their internal walls.
The Conservation-Approved Solution: Insulated Breathable Lime Screed
To install hydronic underfloor heating in a period home with a solid or excavated ground floor, Crawford utilizes a fully breathable insulated lime-screed subfloor system. This system replaces impermeable petrochemical insulation and Portland cement with natural vapor-open materials:
Excavated to approximately 300mm–350mm depth. A 150mm–200mm layer of compacted recycled cellular foamed glass gravel is laid directly on the ground. Foamed glass is 100% closed-cell and load-bearing, providing superior insulation (thermal conductivity λ = 0.08 W/mK) while acting as a total capillary break that prevents liquid ground water from rising.
A non-woven geotextile membrane separates the gravel from the screed, preventing fine binder particles from sifting down while allowing water vapor to migrate freely.
Oxygen-barrier 16mm PEX-a heating coils are clipped to mesh or routed wood-fibre insulation. A 65mm–80mm hydraulic lime screed (or lightweight Hempcrete sub-base) is poured over the pipes. Unlike brittle cement, lime screed flexes with seasonal thermal movement, buffers relative room humidity, and breathes continuously.
2. Water (Hydronic) vs Electric Underfloor Heating in Oxford Homes
Homeowners frequently ask whether to install hydronic (water-based) pipes or electric ribbon/wire heating mats. In Oxford period properties, the choice comes down to running costs, room size, and available floor depth.
| Specification Factor | Hydronic (Wet) Underfloor Heating | Electric Matting / Wire Systems |
|---|---|---|
| Typical Capital Cost (per m²) | £95 – £165 / m² (plus manifold & controls) | £50 – £85 / m² (plus electrical first-fix) |
| Fuel Cost per kWh (2026 UK) | ~6.5p (Gas) / ~4.5p (ASHP SCOP 3.8) | ~26.0p – 28.5p / kWh (Grid Electricity) |
| Floor Build-Up Height | 18mm (overlay) to 75mm (lime screed) | 3mm – 5mm (laid within tile adhesive) |
| Heat Retention & Thermal Mass | High (retains warmth for 4–6 hrs after shutoff) | Low (cools down rapidly within 30 minutes) |
| Heat Pump (ASHP) Ready? | Yes (Optimal low-temperature flow) | No (Direct electric resistance heating) |
| Recommended Oxford Application | Ground floors, kitchen-diners, whole-house retrofits | Small 2nd-floor ensuites & powder rooms (<6m²) |
Electric underfloor heating is 3.5× to 4× more expensive to run than hydronic heating. Heating a 30m² open-plan kitchen diner on electric matting can add over £1,400 per winter to electricity bills. Electric systems should strictly be limited to intermittently used upstairs bathrooms where minimal floor height is available. For ground-floor living spaces and whole-home renovations, hydronic heating is the only economically viable long-term choice.
3. Retrofitting on Suspended Timber Joists: Zero-Height vs Low-Profile Systems
The majority of Victorian and Edwardian reception rooms in Oxford (such as double living rooms in North Oxford or bay-fronted terraces in Cowley) feature suspended timber ground floors supported by dwarf sleeper walls and ventilated by exterior cast-iron air bricks. Homeowners fear that underfloor heating requires hacking off skirting boards, cutting down antique panelled doors, and raising floor thresholds.
Crawford overcomes these architectural constraints using three proven engineering systems:
Rigid wood-fibre insulation is friction-fitted between timber joists from above. Double-grooved aluminium heat-diffuser plates are stapled across joists. 16mm PEX pipes are pressed into the grooves, and original timber floorboards are re-laid directly on top. Preserves 100% of room height, original skirting, and door frames.
High-density 18mm gypsum-fibre or routed EPS panels (such as Fermacell or LoPro) are laid directly over existing floorboards. 12mm PEX pipes are pressed into pre-routed channels, and self-levelling compound is applied. Requires only minor door trimming (15mm) and threshold transition ramps.
If existing floorboards are heavily cupped, damaged, or infested with historic woodworm, Crawford lifts them entirely and installs 22mm structural pre-routed chipboard or birch plywood directly onto joists. Combines the structural floor deck and UFH channels into a single level.
Under Building Regulations Part C, subfloor voids beneath timber joists must maintain unimpeded cross-ventilation. When insulating between joists for underfloor heating, Crawford ensures a minimum 150mm clear air space is maintained beneath the insulation and clears all external terracotta air bricks along the perimeter to prevent stagnant damp accumulation and wet rot.
4. Air Source Heat Pumps (ASHP) & Low-Flow Thermodynamics
With Oxfordshire homeowners increasingly transitioning from fossil gas boilers to Air Source Heat Pumps (ASHPs)—supported by the UK Government's £7,500 Boiler Upgrade Scheme (BUS) grant—underfloor heating is no longer merely a luxury; it is the thermodynamic linchpin of an efficient low-carbon heating system.
- ✕Requires high water flow temperatures (55°C – 65°C).
- ✕Degrades heat pump Seasonal Coefficient of Performance (SCOP) down to 2.4 – 2.8.
- ✕Requires oversized Type 22 or Type 33 radiators that dominate wall space.
- ✕Higher seasonal electricity consumption and increased compressor wear.
- ✓Operates at ultra-low flow temperatures (35°C – 40°C).
- ✓Elevates heat pump SCOP to 3.8 to 4.5 (generating 4+ units of heat per 1 unit of electricity).
- ✓Transforms the entire floor area into an even, radiant heat emitter with zero hot spots.
- ✓Delivers up to 35% lower annual heating bills compared to radiator setups.
The Fabric-First Rule for Solid-Wall Oxford Homes
Before specifying heat pump flow rates for an uninsulated Victorian home, Crawford executes room-by-room CIBSE heat-loss calculations. In uninsulated solid 9-inch brick properties, heat loss through walls can reach 80–110 W/m², whereas UFH typically emits 70–85 W/m² beneath engineered timber. To guarantee comfortable 21°C indoor temperatures on freezing sub-zero Oxford nights without overheating floors, we often combine underfloor heating with breathable internal wall insulation (IWI)—such as 40mm–60mm Steico wood-fibre boards coated in breathable lime plaster—or ultra-slim vacuum glazing (FINEO) on heritage sash windows.
5. 2026 Oxford Underfloor Heating Cost Breakdown
Below is an itemized cost benchmark for retrofitting underfloor heating in Oxford period properties based on 2026 trade contractor pricing, specialist screed materials, and heating engineering labour:
| UFH System Specification | Cost per m² (Installed) | Scope & Engineering Deliverables |
|---|---|---|
| Hydronic Low-Profile Overlay (over timber/screed) | £95 – £135 / m² | 18mm gypsum/Fermacell grooved boards, 12mm PEX-a barrier pipe, perimeter expansion strip, and self-levelling compound. |
| Between-Joist Aluminium Spreader Plates | £110 – £150 / m² | Lifting existing floorboards, friction-fitting 100mm wood-fibre batt insulation, aluminium plates, 16mm PEX pipe, and re-laying floorboards. |
| Breathable Insulated Lime Screed (Full Dig-Out) | £180 – £260 / m² | 300mm subfloor dig-out, Geocell foam-glass gravel base, geotextile barrier, PEX-a piping, and 75mm NHL 3.5/5 hydraulic lime screed. |
| Electric Matting (Second-Floor Ensuites) | £60 – £90 / m² | 150W/m² electric ribbon/wire mat, floor temperature probe, decoupled tile backer boards, and connection to RCD spur. |
| Stainless Steel Manifold & Smart Controls (per floor) | £1,200 – £2,400 total | 4-to-8 port brass/stainless manifold, Grundfos circulating pump, blending valve, electrothermic actuators, and multi-zone smart thermostats. |
Turnkey Oxford Project Cost Examples (2026)
Low-profile overlay hydronic system connected to primary boiler/heat pump, 3-port manifold, and digital programmable room stat.
Hybrid system: between-joist spreader plates in front reception rooms (preserving skirting) + screeded system in rear open-plan dining space.
Complete excavation of damp historic solid floors, Geocell foamed glass gravel sub-base, breathable lime screed, and 6-zone manifold.
6. Floor Finish Compatibility: Engineered Oak, Cotswold Stone & Tiles
Underfloor heating transfers warmth into the living space via conduction through the floor covering. Choosing the wrong flooring material or underlay will choke heat output or cause structural timber warping.
Prime engineered European oak (14mm to 18mm thickness with a 4mm–6mm solid oak wear layer cross-bonded to multi-ply birch) is exceptionally dimensionally stable. It expands and contracts 75% less than solid timber. Crawford adheres engineered herringbone parquet directly to the screed using flexible polymer adhesive with a maximum surface temperature threshold of 27°C. Solid timber floorboards thicker than 20mm act as thermal insulators and risk severe cupping.
Natural stone flags (limestone, Yorkstone, or slate) offer high thermal mass and excellent thermal conductivity. When laid over a breathable lime screed, stone must be bedded in breathable lime-based adhesive and pointed with hydraulic lime mortar rather than impermeable polymer grouts to preserve vapour openness.
Under BS EN 1264 guidelines, the combined thermal resistance of the floor covering and any underlying underlay must never exceed 1.5 TOG (0.15 m²K/W). Heavy deep-pile wool carpets (over 2.5 TOG) act as thermal blankets, blocking heat from rising and forcing heating water to run inefficiently high.
Lime screeds cure through carbonation (absorbing atmospheric carbon dioxide), requiring at least 60 to 90 days before initial heating. Once cured, Crawford executes a gradual thermal commissioning protocol: water is introduced at 20°C and increased by just 2°C per 24 hours until design operating temperature (38°C) is reached, held for 4 days, and gradually reduced. This prevents thermal shock, micro-cracking in the screed, and timber moisture shock.
7. Listed Building Consent (LBC) & Oxford Conservation Rules
If your home is Grade II or Grade II* listed (widespread throughout Central Oxford, Holywell, Beaumont Street, and North Oxford Victorian suburb conservation areas), retrofitting underfloor heating requires careful heritage navigation.
If installing UFH requires excavating historic solid floor substrates (such as original lime floors or 18th-century flagstones), lifting historic wide-plank elm/pine floorboards, or cutting down original six-panelled timber doors, Listed Building Consent (LBC) from Oxford City Council is legally mandatory. Carrying out these works without consent is a criminal offence.
Oxford City Council Conservation Officers favor low-profile overlay systems or between-joist spreader plate installations because they are 100% reversible and do not disturb significant historic fabric. If original floorboards must be lifted, Crawford carefully numbers, catalogues, and reinstates them using traditional secret-nailing techniques. Original skirting boards and moulded architraves are preserved in situ.
8. Underfloor Heating in Oxford Period Homes: Frequently Asked Questions
Technical guidance addressing moisture control, floor height preservation, running costs, and heating performance.
Crawford Heritage & MEP Engineering Advisory
Principal Building Services Engineers & Oxford Conservation Specialists
Crawford Construction Ltd engineers bespoke heating, mechanical, and architectural restoration solutions for period properties across Oxford and Oxfordshire. From Grade II listed Georgian townhouses to Victorian terraced homes, our integrated design-and-build team handles room-by-room heat loss calculations, breathable lime screeding, heat pump integration, and Listed Building Consent.
Planning an underfloor heating retrofit or heat pump installation in an Oxford period home? Get an engineered, fixed-price feasibility assessment from Crawford.
- Non-invasive subfloor moisture survey
- CIBSE room-by-room heat loss calculations
- Breathable lime screed & joist specifications
- Air source heat pump SCOP matching
Crawford installs breathable underfloor heating and heat pump systems across all central and conservation postcodes:
Let's build
somethingremarkable.
From first sketch to final handover — Oxfordshire's trusted team for homes built with precision, craftsmanship and care.