Basement Conversions & Cellar Tanking in Oxford: Managing High Water Tables
The definitive technical guide to converting Victorian & Edwardian cellars in Oxford. BS 8102:2022 waterproofing, Type C cavity drainage membranes, dual sump pump engineering, underpinning, and Oxford City Council planning rules.
Transforming Oxford Coal Cellars into Waterproof Habitable Spaces
In Oxford's historic urban landscape—particularly the Victorian townhouses of Jericho, Walton Manor, Grandpont, and Central North Oxford—expanding outward is often severely constrained by compact boundary walls and strict Conservation Area protections. The existing cellar represents 300 to 600 square feet of untapped prime living space. However, because Oxford is built across the low-lying alluvial floodplains of the River Thames (Isis) and River Cherwell, basement conversions require surgical waterproofing engineering. In this definitive guide, Crawford's subterranean structural engineers break down high water tables, BS 8102 Type C cavity drainage membranes, dual sump pump stations, underpinning, and 2026 Oxford cost benchmarks.
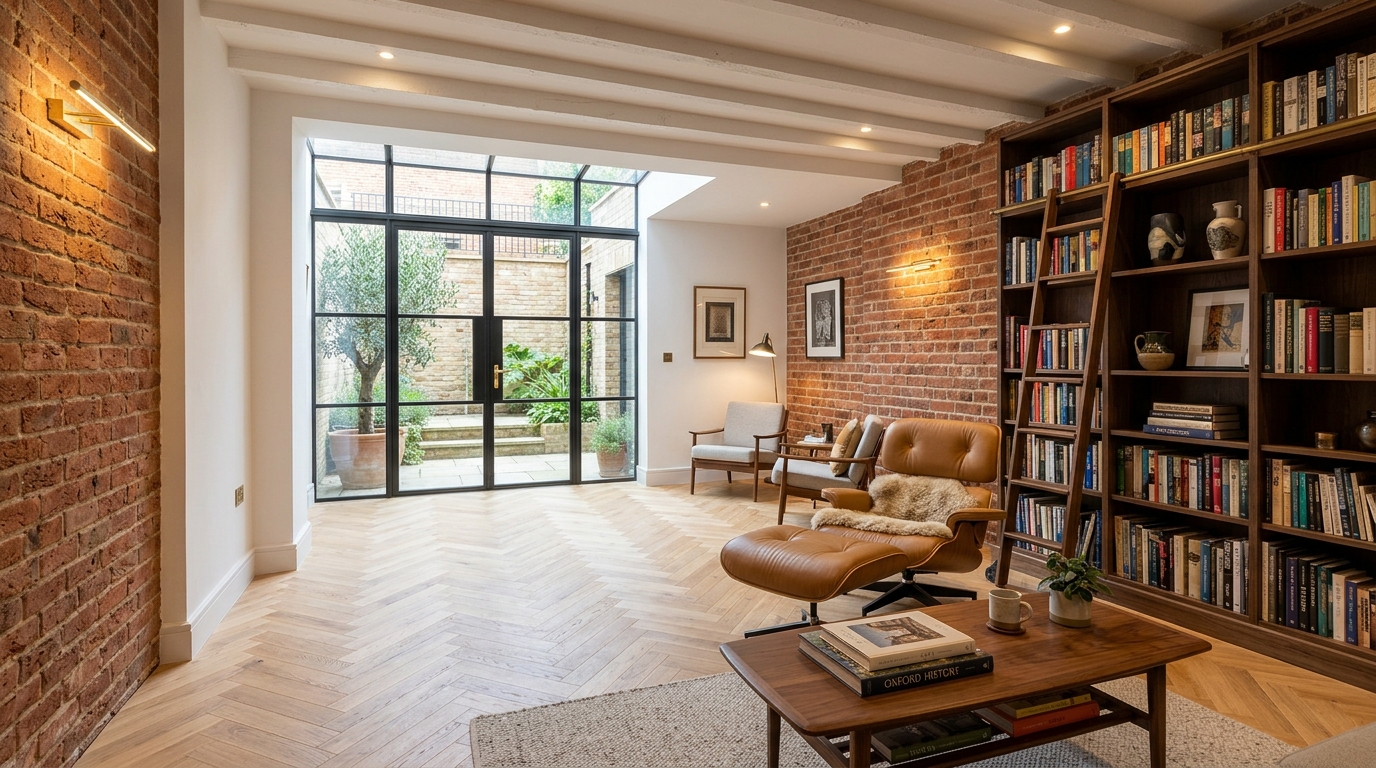
Luxury converted Victorian cellar in North Oxford: Underpinned to 2.4m ceiling height, fully waterproofed to BS 8102 Type C with perimeter Aquachannel and dual submersible sump pumps, illuminated by an architectural walkout lightwell.
In This Oxford Basement & Cellar Waterproofing Guide:
1. The Oxford Hydrological Landscape: Why Oxford Basements Flood
To understand why cellar conversions fail in Oxford when executed by general builders who lack subterranean waterproofing credentials, one must understand the unique geological basin of the city. Oxford sits at the natural confluence of two major river systems: the River Thames (locally called the Isis) and the River Cherwell.
The city's surface geology consists primarily of river gravel terraces (the Summertown-Radley gravels and Northmoor floodplain gravels) resting directly atop dense, impermeable Oxford Clay and West Walton formations. While gravel is highly permeable and allows groundwater to flow rapidly, the underlying Oxford Clay acts as an impermeable geological saucer. During prolonged winter rainfall or river swells, groundwater levels rise dramatically across the valley, creating severe perched water tables and hydrostatic saturation in subterranean masonry.
Because groundwater levels in Oxford can fluctuate by as much as 1.2 to 1.8 metres between August and February, any cellar waterproofing system designed purely for "damp prevention" will inevitably fail when the water table rises. Subterranean conversions in Oxford must be engineered to withstand active hydrostatic water pressure.
2. The Physics of Hydrostatic Pressure vs Victorian Brickwork
The vast majority of cellars in Oxford's Victorian terraces (such as those in Cranham Street, Great Clarendon Street, or Divinity Road) were constructed between 1860 and 1910. Crucially, they were never intended to be dry habitable living spaces.
Victorian builders designed these spaces as well-ventilated, cold cellars for storing coal, barrels of beer, and winter root vegetables. They were built with single-skin 9-inch solid brickwork using porous local Oxford red clay bricks bedded in breathable lime mortar, resting directly on shallow brick spread footings with compacted earthen or un-damp-proofed brick paver floors.
Calculating Hydrostatic Head Load on Victorian Masonry
Hydrostatic pressure is the physical force exerted by standing water against a retaining structure. Water weighs 1,000 kg (1 tonne) per cubic metre. When the Oxford groundwater table rises above the cellar floor slab level, it exerts both lateral (sideways) pressure on the walls and upward uplift pressure on the floor slab:
Why Internal "Tanking" (Cement Slurry) Catastrophically Fails in Oxford
When homeowners search for "cellar tanking Oxford", many builders offer to apply multi-coat waterproof cementitious renders or bitumen tanking slurries directly to the inside brick face. In Oxford, this approach has an extraordinarily high failure rate:
- ✕Bond Strength Limitations: An internal barrier relies 100% on its adhesive mechanical bond to the brick face. When 1 tonne per m² of hydrostatic water pressure pushes from the outside, the water forces soluble ground salts (efflorescence) through the porous brickwork, shearing the tanking render off the wall.
- ✕Victorian Lime Mortar Degradation: Trapping high-pressure water inside the core of a soft Victorian brick wall keeps the lime mortar permanently saturated. Over time, lime washes out, bricks spall due to freeze-thaw or moisture expansion, and structural stability is severely compromised.
- ✕Weakest Point Hydrostatic Blowouts: Water under pressure will always seek the path of least resistance. If one wall is tanked, water migrates laterally into the party wall shared with your neighbour, or blows out through floor-to-wall joints (the kicker joint), flooding the room.
3. BS 8102:2022 Waterproofing Systems: Type A vs Type B vs Type C
In the UK, all subterranean waterproofing is governed by British Standard BS 8102:2022 (Code of practice for protection of below ground structures against water ingress). The standard defines three distinct categories of waterproofing protection:
| Waterproofing Type | How It Works | Oxford Suitability | Risk in High Water Tables |
|---|---|---|---|
| Type A: Barrier Protection ("Tanking") | Bonded sheet membrane, liquid asphalt, or multi-coat cement slurry applied to inner or outer masonry face. | Low for retrofits; acceptable as a secondary barrier in low-water-table hillsides. | Very High: Hydrostatic pressure causes delamination and debonding from historic lime brick. |
| Type B: Structurally Integral Protection | Waterproof reinforced concrete structure designed to BS EN 1992-3 with hydrophilic waterstops at daywork joints. | Essential for new-build basements or major underpinning concrete pours. | Low, provided concrete pour quality is flawless and compaction is vibration-controlled. |
| Type C: Drained Cavity Membrane (CDM) | Studded HDPE dimpled membrane creating an air gap on walls and floor, collecting water into perimeter drains and sump station. | Gold Standard for Oxford retrofits; recommended by structural warranty providers. | Virtually Zero: Depressurises water completely. Zero load on historic lime mortar. |
BS 8102:2022 explicitly mandates that for any space intended for habitable occupation (Grade 3 Habitable standard—ventilated, dry, and heated with zero free water or damp patches), where the water table is high or variable, a combined system or a Type C drained cavity system must be selected.
4. Type C Cavity Drainage: Why It Is the Oxford Master Standard
Unlike traditional tanking which foolishly attempts to hold back tonnes of natural water pressure like a submarine hull, Type C Cavity Drainage Membranes (CDM) work with physics rather than against them. It is a controlled water depressurisation and evacuation system.
Studded HDPE Membrane
High-Density Polyethylene sheets with 8mm wall studs and 20mm floor studs are fixed to the masonry using specialist sealed waterproofing plugs with neoprene grommets.
Perimeter Aquachannels
Water trickling behind the studs reaches the floor-wall junction and flows into a perimeter drainage conduit recessed below floor level, fitted with accessible rodding maintenance ports.
Dual Submersible Sump Station
Channels fall toward a subterranean sump chamber equipped with primary and secondary automatic pumps, which safely discharge water to exterior surface drains.
The Critical Structural Advantage for Oxford Period Homes
Because groundwater is immediately depressurised as soon as it enters the air gap behind the membrane, hydrostatic head is reduced to zero. The 130-year-old Victorian lime mortar and soft brickwork are never placed under tension, and no dampness can ever migrate through the membrane into the internal timber studwork, insulation, or plasterboard finishes.
5. Sump Pump Engineering: Defending Against Power Outages & Storms
In flood-prone Oxford areas (such as Osney, Grandpont, or lower Jericho), a Type C cavity drainage system is only as reliable as the mechanical sump pump station that empties it. Installing a single cheap pump running on ordinary mains power is an unacceptable gamble. If a severe Oxfordshire winter storm causes a local grid blackout, the pump ceases to operate at the exact moment groundwater inflow is at its highest.
Crawford designs and installs multi-redundant subterranean pumping stations built to commercial fail-safe standards:
Two independent cast-iron vortex submersible pumps (e.g., Newton NP400 or Delta V3) are installed in a pre-formed polyethylene chamber. An automated control panel alternates duty between Pump 1 and Pump 2 to ensure even mechanical wear and prevent pump seizure.
An uninterruptible power supply (UPS) pure sine-wave inverter connected to high-capacity deep-cycle batteries automatically powers the secondary backup pump if 240V mains power is severed, delivering 24 to 48 hours of autonomous storm resilience.
A third high-level float switch activates a dedicated telemetric dialler. If water exceeds the normal operating threshold, the system triggers an audible 90dB internal alarm and instantly transmits an urgent SMS alert to your mobile phone.
Each pump operates on its own dedicated discharge line fitted with a dual non-return swing check valve. This prevents pumped water from falling back into the chamber or city sewer backflow during high river surge.
6. Underpinning & Head Height: Converting Coal Stores to 2.4m Living Space
Existing cellars in Victorian Oxford homes rarely possess adequate head height for habitable occupation. Original clear heights typically measure between 1.80m and 2.05m. Under UK Building Regulations (Part K), you must achieve a minimum clear headroom of 2.00 metres across the entire staircase flight and landing, while contemporary luxury living standards demand finished ceiling heights of 2.30m to 2.45m.
To achieve this headroom, the cellar floor must be lowered by 400mm to 700mm. Because existing Victorian brick footings are typically shallow (often stopping just 100mm–200mm below the original brick floor), lowering the ground level requires structural underpinning to extend the house foundations downward safely.
The Sequential Bay Underpinning Methodology
Underpinning is a surgical structural discipline governed by Chartered Structural Engineers (MIStructE). Crawford executes underpinning in numbered sequential bays to prevent differential settlement or cracking in period masonry:
- Bay Subdivision: The perimeter walls are marked out into numbered bays, typically 1.0 metre to 1.2 metres in width (e.g. Bays 1 through 12).
- Hit-and-Miss Excavation: Only non-adjacent bays (e.g. Bays 1, 4, 7, and 10) are excavated at any one time. The remaining unexcavated earth continues to support the house safely.
- Steel Rebar & Mass Concrete Pour: High-strength C30/35 reinforced concrete is poured into the excavated trench up to approximately 50mm–75mm below the existing brick foundation.
- Dry-Pack Mortar Pinning: 24 to 48 hours after pouring, the remaining gap is firmly packed with zero-slump, non-shrink dry-pack mortar (sand/cement with expanding plasticiser), transferring the building's load directly onto the new concrete pin.
- Secondary Sequence: Once the first series of pins is fully cured and pinned, intermediate bays (Bays 2, 5, 8, 11) are excavated, followed by the final closing bays.
Underpinning an attached terraced or semi-detached property in Oxford legally triggers the Party Wall etc. Act 1996. Under Section 6, serving formal notice is mandatory if you excavate within 3.0 metres of a neighbouring structure to a depth lower than their foundations. Underpinning the shared party wall itself requires a Section 2 Notice served at least 2 months prior to commencement. For comprehensive guidance on notices and avoiding surveyor disputes, read our dedicated Oxford Party Wall Agreements Guide.
7. Oxford Planning, Conservation Areas & Building Regulations
Navigating planning requirements for basements in Oxford depends on whether the scheme is an internal conversion of an existing cellar or involves external interventions such as lightwells and walkouts.
Permitted Development (No Planning)
Converting an existing basement into living space without altering the exterior appearance of the property is generally considered Permitted Development under the Town and Country Planning (General Permitted Development) Order. No full planning application is required.
Full Householder Planning Required
Full planning permission from Oxford City Council is mandatory if: (1) You create external lightwells or walk-out courtyards; (2) You install street-visible pavement lights/grilles in one of Oxford's 18 Conservation Areas (Article 4 Direction); or (3) The property is Grade II or II* Listed.
Oxford City Council Subterranean Technical Advice Note (TAN)
For projects involving basement excavation in Oxford, the Local Planning Authority mandates two critical technical submissions:
- Structural Method Statement (SMS): Authored by a Chartered Structural Engineer (MIStructE or MICE), detailing temporary propping, sequential bay schedules, monitoring pins for neighbour settlement, and soil-retention calcs.
- Hydrogeological Assessment: Proof that the subterranean box will not create a subterranean "dam" effect, obstructing natural groundwater flow and causing water pooling or flooding in adjoining basements.
Key Building Regulations Compliance Standards
8. 2026 Basement & Cellar Conversion Costs in Oxford
Subterranean construction costs reflect the high level of structural risk, specialised waterproofing materials, and tight urban site logistics in Oxford. Below are Crawford Construction's audited 2026 price benchmarks based on completed projects across Oxfordshire:
| Conversion Scope | Floor Area | Cost per m² | Total Estimated Budget (+ VAT) | Key Inclusions |
|---|---|---|---|---|
| Existing Cellar Conversion (Adequate Height) | 20 – 25 m² | £1,600 – £2,200 | £35,000 – £55,000 | No underpinning needed. BS 8102 Type C membrane, sump pump, drylining, heating, electrics. |
| Underpinning + Habitable Conversion | 25 – 35 m² | £2,800 – £3,800 | £75,000 – £125,000 | Floor lowered 500mm, mass concrete underpinning, Type C membrane, dual sump + UPS battery, MVHR, full turnkey. |
| Full Retrofit New Basement (Excavated Under House/Garden) | 40 – 60 m² | £4,200 – £5,800+ | £180,000 – £320,000+ | Deep structural excavation, temporary needling, contiguous piling/pins, dual lightwells, luxury ensuite finish. |
Key Line-Item Subterranean Cost Components (Oxford Benchmarks 2026)
9. Property Equity & ROI: The Financial Logic in Oxford
While a subterranean cellar conversion represents a substantial capital investment, the underlying mathematics of Oxford's prime property market makes it one of the most lucrative home improvement projects available.
In prime residential Oxford postcodes—such as OX1, OX2 (Jericho, Walton Manor, Summertown), and desirable streets in OX4 (Iffley Fields)—residential property commands between £650 and £950 per square foot.
Worked Financial Example: Victorian Townhouse in North Oxford / Jericho
Net Equity Gain: After deducting construction costs, the homeowner achieves an immediate paper equity uplift of £120,000 to £180,000+. Crucially, staying in place avoids between £35,000 and £50,000 in Stamp Duty Land Tax and estate agent friction associated with moving to a larger house in Oxford.
10. Crawford's Step-by-Step Subterranean Delivery Process
11. Frequently Asked Questions: Basement Conversions in Oxford
Crawford Structural & Waterproofing Advisory
FMB & TrustMarkCrawford Construction Ltd is Oxford's premier subterranean and period property specialist. Our team includes Certified Surveyors in Structural Waterproofing (CSSW) and Chartered Structural Engineers delivering turnkey basement conversions, sequential bay underpinning, and BS 8102:2022 compliant drainage systems across Oxford and Oxfordshire.
Book a Subterranean Cellar Survey
Planning a cellar conversion in Jericho, North Oxford, Grandpont, or Summertown? Crawford conducts rigorous feasibility surveys assessing water table head, brickwork condition, underpinning bay schedules, and fixed-price proposals.
Oxford Cellar Facts at a Glance
Oxford Cost Planning Tools
Use our interactive architectural calculators to estimate build costs, compare moving vs extending, or check planning requirements:
Related Oxford Building Guides
Let's build
somethingremarkable.
From first sketch to final handover — Oxfordshire's trusted team for homes built with precision, craftsmanship and care.