At A Glance: The Core Rules for Renovating Oxford Period Properties
Oxford is home to 18 designated Conservation Areas containing thousands of pre-1919 Victorian, Edwardian, and Georgian homes. Renovating these properties requires specialised knowledge of traditional building physics: solid-wall vapour breathability, natural hydraulic lime (NHL) mortars, heritage timber joinery, and strict Article 4 planning constraints enforced by Oxford City Council.
Oxford's 18 Conservation Areas & Architectural Heritage
From the artisan workers' cottages of Jericho and the sweeping Victorian villas of the North Oxford Victorian Suburb (Park Town, Norham Manor, Walton Manor) to the leafy Georgian and Regency streets of Headington Hill and St Clement's, Oxford boasts one of the most protected residential built environments in the United Kingdom.
However, modern building contractors accustomed to 1980s cavity-wall construction frequently make catastrophic errors when tackling Oxford's historic homes. Installing impervious cement renders, foil-backed foam insulation boards, and synthetic plastic paints creates damp traps that disintegrate soft historic masonry within a decade.
When selecting builders in Oxford for a period restoration or major extension, partnering with heritage-accredited craftsmen who understand traditional building chemistry is essential to safeguarding your property's structural longevity and capital value.
The Science of Breathability: Why Portland Cement Destroys Historic Oxford Homes
Modern cavity homes rely on an "impervious barrier" system—cavity trays, plastic damp-proof membranes, and sealed wall cavities. In contrast, pre-1919 Oxford stone and solid-brick homes function as vapour-permeable (breathable) structures. Moisture is absorbed by the exterior masonry during rainfall and naturally evaporates harmlessly back into the air through breathable lime mortar joints.
Ordinary Portland Cement (OPC) is extremely hard, rigid, and waterproof. When builders point historic Headington limestone or Oxford red facing bricks with cement:
- Trapped Moisture: Rainwater enters microscopic fissures in brick faces but cannot evaporate through the impenetrable cement joints.
- Frost Spalling: Sub-zero winter freeze-thaw cycles expand the trapped water, violently blowing the historic brick faces and stone crusts off the wall.
- Salt Migration: Mineral salts crystallise within the brick rather than migrating outward to the mortar, accelerating internal decay.
Traditional lime mortar acts as the sacrificial "wick" of the building, flexing with seasonal building movements and letting moisture breathe:
- NHL 2.0 (Feebly Hydraulic): Ultra-flexible and gentle, specified for soft Headington limestone, internal soft plastering, and delicate rubblestone.
- NHL 3.5 (Moderately Hydraulic): The standard Oxford specification for external brick repointing, chimney stacks, and general masonry repairs.
- NHL 5.0 (Eminently Hydraulic): High-strength lime for below damp-proof courses, retaining boundaries, and canal-side basements.
Timber Sash Windows & Article 4 Planning Directions in Oxford
In conservation areas such as Jericho, North Oxford, Walton Manor, and Headington Hill, Oxford City Council has enacted strict Article 4 Directions. These statutory directions remove normal Permitted Development rights.
What Oxford Article 4 Means for Homeowners:
Thermal Retrofitting: How to Insulate Solid Oxford Walls Without Causing Rot
Heating an uninsulated Victorian solid-brick home in North Oxford can cost upwards of £4,000 per year. However, slapping standard foil-faced PIR insulation boards (e.g. Celotex or Kingspan) directly against cold solid brickwork is a catastrophic mistake.
Foil-backed boards form an internal vapour barrier. Warm interior air penetrates around sockets and perimeters, hitting the icy brick wall behind the foam. It condenses into liquid water—creating an "interstitial condensation trap" where toxic black mould flourishes and structural timber floor joists rot silently out of sight.
The Crawford Vapour-Permeable Retrofit Protocol
Period Home Renovation Costs in Oxford (2026 Price Benchmarks)
Working with traditional materials and conservation officers requires specialised craftsmanship. Below are realistic 2026 cost benchmarks for period property renovation across central Oxford:
| Restoration Package | Scope of Works | Typical Oxford Cost (2026) | Planning Requirement |
|---|---|---|---|
| External Lime Repointing | Careful raking out of old cement by hand, washdown, and NHL 3.5 flush or weathered lime pointing with local sand blend. | £70 – £115 per m² + scaffolding | Like-for-like (Notify Conservation) |
| Timber Box Sash Restoration | Full overhaul: draught-proofing, new sash cords, brass weights, lead pulley wheels, and timber resin splicing. | £650 – £1,100 per window | Permitted (No Planning needed) |
| Bespoke Slimline Double-Glazed Sashes | Accoya hardwood replacement box-sashes with 12mm–14mm krypton-filled units, true putty fronting, and factory spray finish. | £1,650 – £2,450 per window | Householder Planning (Article 4) |
| Breathable Wood-Fibre IWI | 60mm–80mm wood-fibre boards mechanically fixed with lime adhesive, finished with breathable mineral skim and silicate paint. | £140 – £210 per m² | Building Regs Part L compliance |
| Full Period House Renovation | Complete 3-to-4 bed Victorian/Edwardian renovation: structural RSJs, lime plastering, timber sash renewal, bespoke kitchen, re-wire & heating. | £1,600 – £2,500+ per m² (£120k–£260k total) | Full Planning & Listed Building if applicable |
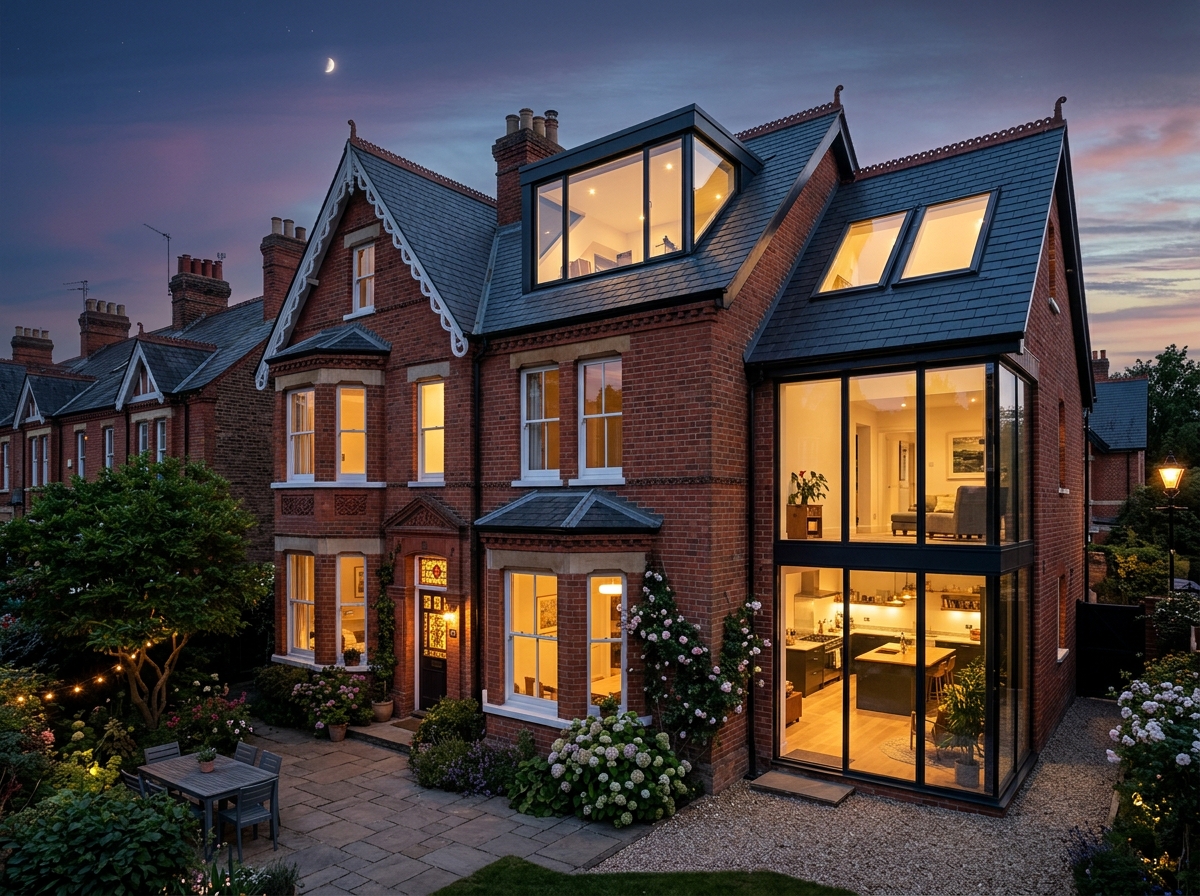
Victorian Villa Restoration & Extension in Southmoor Road
The Challenge: A handsome late-Victorian 4-bedroom villa had suffered from aggressive 1970s cement strap pointing that was causing severe brick face flaking. In addition, original sash windows rattled loudly, and an outdated cold rear lean-to drained thermal efficiency.
The Crawford Solution: Crawford's master conservation team methodically extracted the damaging cement joints without touching the brick edges, applying an authentic NHL 3.5 lime mortar blended with local Oxfordshire sand to match original historic tones. We secured Oxford City Council planning permission for 12 bespoke Accoya slimline double-glazed sash windows and constructed a contemporary rear kitchen extension clad in matching reclaimed Victorian red bricks. The home achieved an EPC rating of B while preserving its timeless 19th-century character.
Frequently Asked Questions: Period Home Renovations in Oxford
Conservation Feasibility Survey
Own a period property in Oxford? Book a complimentary consultation with our conservation master builders. We assess masonry condition, mortar chemistry, and Article 4 planning requirements.
FMB Master Builder
Crawford & Co Construction Ltd is an independently audited member of the Federation of Master Builders (FMB) and TrustMark. Historic building conservation, traditional lime specialists, and 10-year structural warranty.
Let's build
somethingremarkable.
From first sketch to final handover — Oxfordshire's trusted team for homes built with precision, craftsmanship and care.