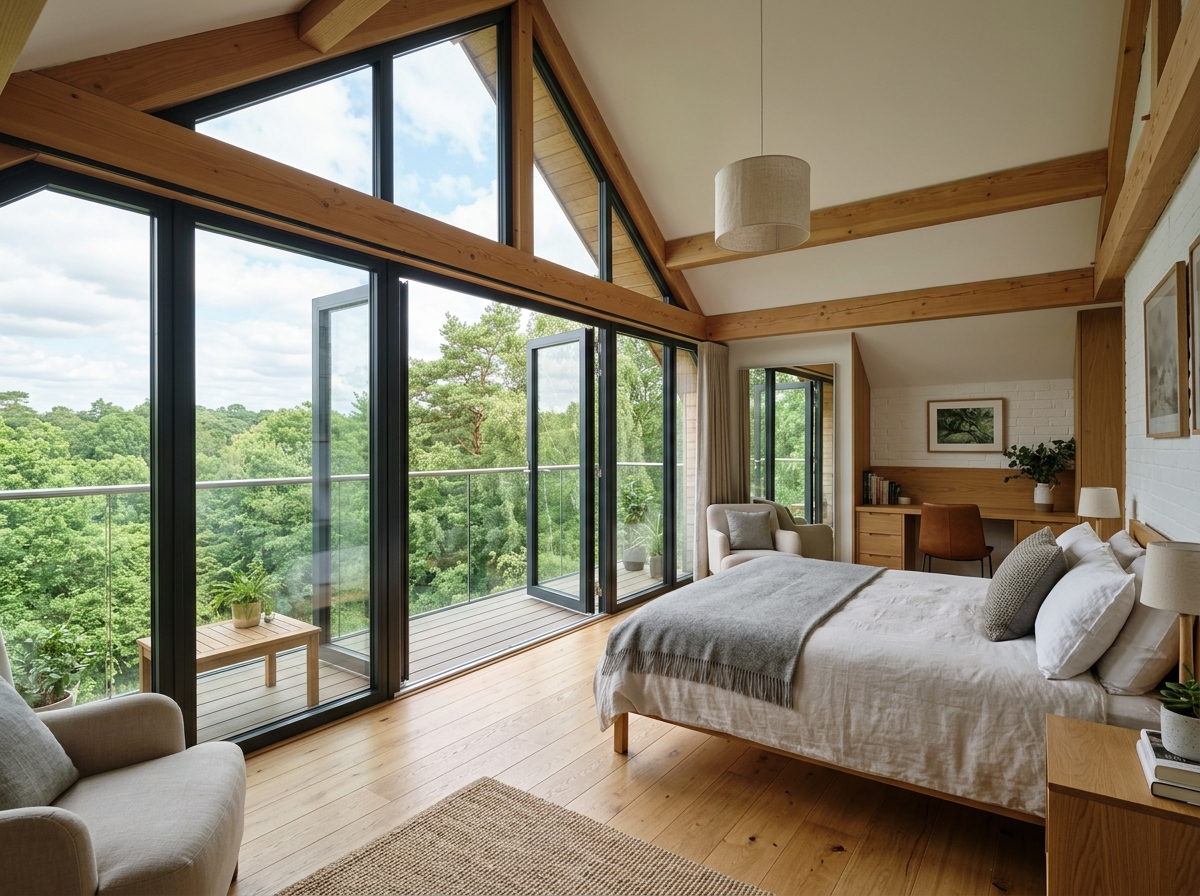
Converting dark attic voids into luxury master bedrooms, ensuites, and home offices across Oxford and Oxfordshire.
How Much Does a Loft Conversion Cost in Oxford in 2026?
In 2026, a standard rear dormer loft conversion in Oxford (creating a master bedroom and ensuite shower room) typically costs between £52,000 and £72,000. A simple Velux rooflight conversion ranges from £38,000 to £52,000, while a hip-to-gable conversion on a 1930s semi-detached house costs £68,000 to £88,000. High-end L-shaped dormers or Mansard conversions on Victorian terraces in Jericho and East Oxford range from £78,000 to £115,000+. Most conversions take 6 to 10 weeks and fall under Permitted Development rights, unless situated in one of Oxford's 18 designated Conservation Areas.
Unlocking Unused Roof Space Across Oxford
With Oxford's average property values among the highest in the UK outside London, moving house to gain an additional bedroom or dedicated home office is an extraordinarily expensive route. Between stamp duty land tax (SDLT), estate agent fees, and conveyancing costs, moving from a three-bedroom home to a four-bedroom home in Oxfordshire often costs over £45,000 in purely transactional fees.
A professionally designed loft conversion captures that space right under your existing roofline. Crucially, unlike a ground-floor rear extension, a loft conversion does not sacrifice a single square metre of your garden or driveway. In Oxford, a master suite with an ensuite bathroom typically adds between 15% and 22% to a property's market capital value.
However, converting an attic in Oxford requires specific local knowledge. Victorian terraces in Jericho, Grandpont, and East Oxford present narrow party walls and steep pitches; inter-war 1930s homes in Headington, Marston, and Cutteslowe feature hipped roofs; and post-1960s suburban developments in Kidlington and Bicester have pre-fabricated fink trusses.
2026 Oxford Loft Conversion Cost Matrix (By Conversion Type)
The cost of your loft conversion is primarily determined by your roof's existing structure, the volume of structural steelwork required, and whether the external roofline is altered. Below are realistic 2026 price benchmarks for Oxford and Oxfordshire:
| Conversion Type | Best Property Type in Oxford | Average Cost (2026) | Typical Space Gained | Planning Route |
|---|---|---|---|---|
| Velux / Rooflight Conversion | Steep roofs, heritage properties | £38,000 – £52,000 | 1 Double Bedroom / Study | 100% Permitted Development |
| Rear Box Dormer Conversion | Victorian terraces & 1930s semis | £52,000 – £72,000 | Master Bedroom + Ensuite Shower | Permitted Development (Class B) |
| Hip-to-Gable Conversion | Semi-detached & end-terrace hipped roofs | £68,000 – £88,000 | Master Suite + Dressing Area | Permitted Development (Class B) |
| L-Shaped Dormer (Outrigger) | Victorian terraces with rear two-storey additions | £78,000 – £98,000 | 2 Bedrooms or Master + Luxury Bath | Permitted Dev (Outside Conservation) |
| Mansard Loft Conversion | Period properties & conservation streets | £82,000 – £115,000+ | Maximum vertical headroom | Full Planning Permission |
Where Does the Budget Go? Itemised Oxford Cost Breakdown
Full-height perimeter scaffolding, tin-hat temporary roof covering, and Oxfordshire County Council pavement licensing.
Heavy Universal Beams spanning load-bearing walls to support new floor joists and dormer timber framing without loading existing ceilings.
Bespoke timber staircase designed to Part K Building Regs (min 2.0m headroom, max 42° pitch) matching existing architectural balustrades.
100mm–120mm rigid PIR (Celotex/Kingspan) between and under rafters to achieve target 0.15 W/m²K U-value, staying cool in summer and warm in winter.
Soil stack extension, walk-in shower enclosure, wall-hung sanitaryware, electric underfloor heating, and ventilation extract to Part F.
Upgrading existing internal doors on the escape corridor to FD30 fire doors and fitting an interconnected LD2 mains smoke alarm system.
The Oxford Head Height Test: The 2.2m Rule Explained
Before commissioning architectural drawings or spending money on planning, the first measurement you must take is vertical head height. Stand in the centre of your attic directly under the ridge board and drop a tape measure straight down to the top of the existing ceiling joists.
Why You Need a Minimum of 2.20 Metres
Under UK Building Regulations, finished habitable rooms should ideally have a minimum clear ceiling height of 2.0 metres (and building control inspectors insist on 2.0m minimum above the staircase pitch line).
You lose approximately 200mm to 250mm during construction because:
- New Structural Floor Joists: Existing ceiling joists are only designed to hold up plaster. Crawford installs new independent 175mm–225mm C24 timber joists spanning between steel beams, elevated 25mm above existing ceilings to prevent downstairs cracks.
- Subfloor & Acoustic Matting: 22mm tongue-and-groove flooring plus sound-deadening mineral wool between joists.
- Roof Insulation & Plasterboard: 100mm rigid PIR insulation plus 25mm counter-batten insulation and 12.5mm plasterboard with skim finish.
If your existing height is 2.0m to 2.15m, you have two structural options: Lowering the first-floor ceilings (tying new floor joists to existing walls and dropping the bedroom ceilings below by 150mm–250mm), or building a Mansard conversion / raising the roof ridge (which requires full planning permission from Oxford City Council).
Traditional Cut Rafters vs Modern Factory Trussed Roofs
How your roof was built dictates the structural engineering strategy:
Traditional Cut Rafters (Pre-1960s)
Standard in Oxford's Victorian, Edwardian, and 1930s homes. Comprises heavy timber rafters, horizontal collar ties, and purlins resting on internal load-bearing walls.
✓ Easiest and most cost-effective to convert. The large open attic void requires minimal temporary propping before inserting Universal Beams.
Factory W-Trusses (Post-1960s)
Common in suburban developments (Kidlington, Headington Quarry, Bicester). Built from lightweight timber joined with spiked metal gang-nail plates forming a web of "W" bracing.
⚠ You cannot cut a single truss timber without the roof collapsing. Crawford installs steel flitch beams or steel Universal Beams across the gable ends before cutting out internal webbing (+£3,500–£5,500).
Oxford City Council Planning: Permitted Development vs Conservation Areas
Under the Town and Country Planning (General Permitted Development) (England) Order 2015 (GPDO), most residential loft conversions do not require full planning permission, provided they meet strict statutory conditions:
- Volumetric Allowances: Up to 40 cubic metres of additional roof space for terraced houses; up to 50 cubic metres for semi-detached and detached properties.
- No Front Dormers: Any dormer extension must be positioned on the rear or side roof slope. Dormers facing the principal public highway are strictly prohibited under Permitted Development.
- Eaves Setback: Rear dormers must be set back at least 200mm from the original eaves, maintaining the visual roofline of the original property.
- Oxford's 18 Conservation Areas: In designated zones such as Jericho, Summertown, North Oxford Victorian Suburb, Headington Hill, and Iffley, Permitted Development rights for roof extensions are restricted under Article 4 directions. Full planning permission with matching slate or clay tile samples is mandatory. Crawford manages the entire application process with Oxford City Council planning officers.
Building Regulations Part B (Fire Safety) & Part K (Stairs)
A loft conversion turns a two-storey house into a three-storey building. Because jumping from a second-floor window during a fire is extremely hazardous, Building Regulations mandate strict escape protocols under Part B (Fire Safety):
The 3-Storey Fire Escape Strategy
- Protected Stairway Corridor: The new staircase must lead continuously down to a final exit door to the outside without passing through an open-plan kitchen or living room (or an approved Automist fire suppression system must be installed).
- FD30 Fire Doors: All existing doors leading onto the ground and first-floor hallway must be upgraded to 30-minute fire-resisting doors (FD30) with intumescent smoke seals.
- Mains-Interlinked Alarms (Grade D1 LD2): Smoke alarms on each floor landing, heat detector in the kitchen, all interconnected so that a smoke trigger on the ground floor immediately sounds alarms in the loft bedroom.
- Staircase Regulations (Part K): Maximum pitch of 42 degrees, minimum 2.0m clear headroom across the pitch line (reduced to 1.8m at the sloping ceiling edge under relaxation rules). Crawford custom-builds staircases to ensure compliant clearances.
Deliver Your Oxford Loft Conversion with Crawford
Partnering with accredited builders in Oxford ensures that your loft conversion is fully engineered to British structural standards, thermally optimised under Part L, and formally certified with an Oxford City Council Building Control Completion Certificate.
Crawford Construction delivers turn-key loft conversions across Oxford—from initial laser head-height surveys and structural engineering calculations to party wall notices, scaffolding, steel hoisting, and high-end ensuite finishing. Explore our dedicated Loft Conversions service, compare alternatives with our Extend vs Move Calculator, or book your free on-site feasibility survey today.
Frequently Asked Questions About Loft Conversions in Oxford
Free Loft Feasibility Survey
Book a free laser head-height survey for your Oxford home. We inspect your rafters, assess stairwell feasibility, and provide an itemised fixed-price quote.
FMB Master Builder
Crawford & Co Construction Ltd is an independently audited member of the Federation of Master Builders (FMB) and TrustMark. Guaranteed structural sign-off, Part B fire compliance, and 10-year warranty.
Let's build
somethingremarkable.
From first sketch to final handover — Oxfordshire's trusted team for homes built with precision, craftsmanship and care.