Modern Orangeries vs Traditional Extensions in Oxford: Costs, Glass Lanterns & Part L (2026)
The definitive architectural guide for Oxford homeowners. Evaluating build costs per m², aluminium roof lanterns, brick piers, Building Regulations Part L & Part O compliance, and spatial aesthetics across Victorian, Edwardian, and modern homes in Oxford and Oxfordshire.
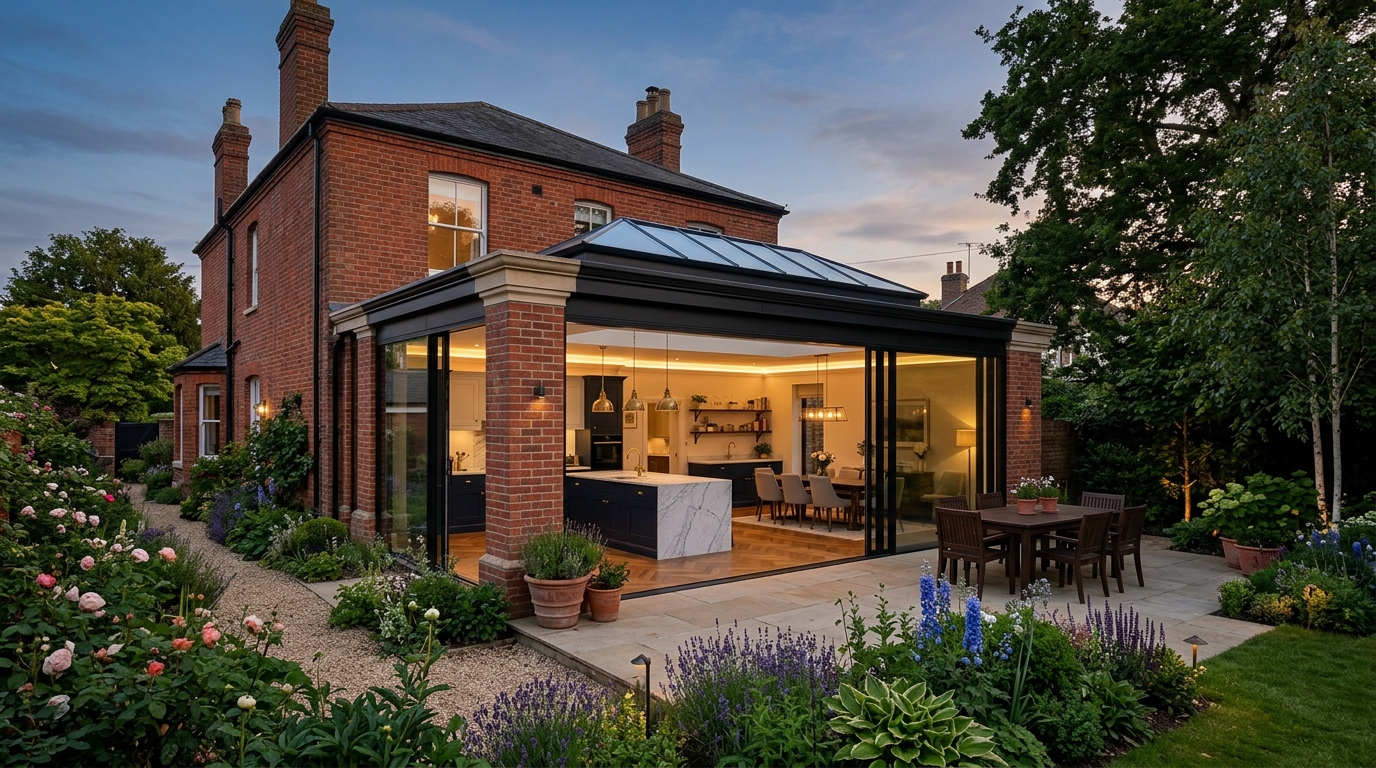
- Cost Benchmark: In Oxford, a bespoke modern orangery typically costs £2,600 to £3,600 per m² + VAT (£65,000–£90,000 for a 25m² kitchen-diner), compared to £2,200 to £2,900 per m² (£55,000–£75,000) for a standard flat-roof masonry extension.
- Overcoming Conservatory Flaws: Unlike 1990s conservatories that overheat to +40°C in summer and freeze in winter, a modern orangery incorporates solid insulated masonry piers, a deep perimeter ceiling pelmet (U-value ≤ 0.15 W/m²K), and high-performance solar control glass (g-value ≤ 0.35), complying fully with Building Regs Part L and Part O without requiring separating doors.
- Structural Steel Picture Frames: A 4m x 2m double-glazed aluminium roof lantern weighs 350kg to 500kg+. Crawford conceals a structural steel PFC/UC picture ring beam inside the ceiling pelmet, eliminating deflection (<L/500) and preventing ceiling plaster cracks or glass seal failure.
- Conservation Area Favourability: Across Oxford's 18 Conservation Areas (North Oxford Victorian Suburb, Jericho, Headington Hill), conservation officers frequently favour orangeries over stark contemporary rendered boxes because authentic brick piers and stone cornices mirror classical Victorian conservatory proportions.
1. The Architectural Evolution: Orangery vs Extension vs Conservatory
Originally built in the 17th and 18th centuries by wealthy European aristocrats to protect exotic citrus trees from harsh British winters, the orangery has undergone a dramatic 21st-century renaissance. In Oxford's period suburbs—from the substantial Victorian stone villas of Summertown and Woodstock Road to the Edwardian brick terraces of Jericho and East Oxford—homeowners are increasingly selecting modern orangeries over conventional box extensions.
To understand the appeal, one must understand how a modern bespoke orangery bridges the architectural divide between an old-fashioned conservatory and a solid brick extension:
| Feature | Traditional Conservatory | Standard Flat-Roof Extension | Modern Bespoke Orangery |
|---|---|---|---|
| Glazing Ratio | >75% glazed roof & walls | 15%–30% (bifolds + flat skylight) | 45%–60% (lantern + sliding doors) |
| Roof Architecture | 100% glazed / polycarbonate roof | Solid flat warm roof or pitched slate | Elevated glass lantern set into flat pelmet |
| Building Regs Part L | Exempt only if thermally separated by doors | Fully compliant integral living space | Fully compliant open-plan living space |
| Overheating Risk | Extreme (+38°C in summer, -2°C in winter) | Low (insulated ceiling blocks sun) | Negligible (solar control glass + vents) |
| Internal Ambiance | Greenhouse glare, rain noise, drafty | Enclosed room feel, limited sky views | Airy atrium height with cosy pelmet lighting |
| Wall Cabinet Space | Zero (all dwarf walls & glass) | Maximum (solid perimeter walls) | Moderate to high (solid brick piers & returns) |
| Oxford Build Cost | £1,400 – £1,900/m² (depreciates) | £2,200 – £2,900/m² | £2,600 – £3,600/m² (premium value) |
2. The Anatomy of a Modern Orangery: Masonry, Pelmet & Roof Lantern
What distinguishes an orangery from any other glazed extension is its three-part architectural composition:
Substantial Masonry Corner Piers
Instead of lightweight corner posts, an orangery anchors itself with substantial brick or dressed stone piers. In Oxford, Crawford matches the masonry exactly to the host dwelling—whether using reclaimed North Oxford imperial red clamp bricks, yellow London stocks, or dressed Cotswold limestone rubble. These piers ground the extension visually and carry heavy structural steel roof loads.
The Deep Perimeter Ceiling Pelmet
Internally, a flat ceiling perimeter (soffit) extends 600mm to 1000mm into the room before rising into the glazed lantern. Packed with 150mm rigid PIR insulation (achieving U ≤ 0.15 W/m²K), this pelmet houses recessed dimmable architectural LED downlights, concealed directional spotlights washing over artwork, hidden Sonos audio speakers, and discreet linear extractors.
The Central Architectural Roof Lantern
Elevated centrally above the pelmet sits an architectural aluminium roof lantern (such as Korniche, Atlas, or Sunflex). Pitched between 20° and 25°, the lantern's slimline 57mm rafter bars maximize sky views while drawing sun deep into the interior footprint, bathing the dining table or central kitchen island in natural overhead daylight throughout every season.
3. Building Regulations Part L & Part O: Thermal & Overheating Engineering
Building an open-plan glass room that requires no separating doors from the main house requires rigorous compliance with Approved Document Part L (Conservation of fuel and power) and Approved Document Part O (Overheating).
2026 Thermal Performance & U-Value Targets:
Warm-roof construction with 150mm foil-faced PIR insulation over timber joists.
Argon/krypton cavity, warm-edge spacers, and thermally broken aluminium rafters.
100mm PIR cavity insulation or 100mm lightweight insulated blockwork backing.
120mm Kingspan Kooltherm under 75mm liquid screed with hydronic underfloor heating.
In south- or west-facing Oxford gardens (particularly in open plots across Headington, Cumnor, or Marston), a large unshaded roof lantern can act as an immense solar radiator in June and July. Crawford engineers three defence mechanisms to ensure permanent comfort:
- Solar Control Glass (g-value ≤ 0.35): Specifying microscopic dual-action metal oxide coatings that reflect up to 65% of solar infrared heat energy while preserving 68%+ visible light clarity with neutral aesthetics.
- Thermostatic Automatic Ridge Vents: Motorised roof lantern openers connected to discrete interior thermostats and external rain sensors. The vents automatically exhaust warm rising air at ceiling apex level and close silently when rain begins.
- Acoustic PVB Lamination: Outer 6.8mm or 8.8mm acoustic laminated glass panes that absorb sound vibration, eliminating the deafening drumming noise of heavy Oxfordshire rain on the glass.
4. Structural Engineering: Steel Picture Frames & Padstone Calculations
A common defect in amateur orangery builds is sagging roof joists and cracked ceiling plaster within 18 months of completion. A 4.0m x 2.5m architectural glass roof lantern weighs between 350kg and 600kg. When combined with localized snow drift loads under BS EN 1991-1-3 (calculated at 0.60 kN/m² in Oxfordshire), the point loads on the timber aperture edges are substantial.
How Crawford Engineers the Roof Steelwork:
Rather than relying on timber trimmers, Crawford’s structural engineering practice designs a fully concealed structural steel picture frame (ring beam) fabricated from Universal Columns (UC) or Parallel Flange Channels (PFC).
- Concealed Structural Depth: The steel ring beam sits completely flush within the thickness of the 225mm timber roof joists and perimeter pelmet, ensuring zero unsightly steel bulkheads intrude into the room.
- Strict Deflection Limits: While British Standards allow joist deflections of Span/360, Crawford stiffens all orangery steel frames to Span/500 or Span/750. This eliminates even microscopic micro-flexing that could compromise the lantern's silicone perimeter weather-seal or cause binding on large sliding patio door rollers below.
- Padstones & Foundation Bearing: The steel frame lands upon 440mm x 215mm x 140mm pre-cast C30 concrete padstones situated directly above the reinforced brick piers, transferring dead and live roof loads safely through to 1.2m deep strip foundations excavated into Oxford clay.
5. 2026 Oxford Cost Benchmarks: Orangery vs Traditional Extension
Because of the higher proportion of structural steelwork, specialist aluminium roof lanterns, and precision brick piers, a bespoke modern orangery typically commands a 15% to 25% premium over a standard flat-roof masonry extension of identical dimensions. However, orangeries consistently deliver higher capital appreciation and aesthetic appeal when reselling in prime Oxford postcodes (OX1, OX2, OX3).
| Floor Area & Room Function | Standard Flat-Roof Extension | Pitched Roof Extension (Slate) | Modern Bespoke Orangery |
|---|---|---|---|
15m² Side Return / Breakfast Room 5m x 3m (Victorian terrace) | £33,000 – £43,500 | £37,500 – £48,000 | £39,000 – £54,000 |
25m² Open-Plan Kitchen-Diner 5m x 5m (Standard Oxford semi) | £55,000 – £72,500 | £62,500 – £80,000 | £65,000 – £90,000 |
35m² Luxury Living & Dining Suite 7m x 5m (Detached villa / North Oxford) | £77,000 – £101,500 | £87,500 – £112,000 | £91,000 – £126,000 |
Itemised 2026 Cost Breakdown: 25m² Bespoke Orangery in Oxford (£75,000 Benchmark)
6. Planning Permission & Oxford Conservation Area Strategy
Whether you require formal planning permission or can build under Permitted Development depends on your property’s location and curtilage in Oxfordshire:
Outside designated conservation areas, single-storey rear orangeries are permitted development if:
- They extend no more than 4m (detached) or 3m (attached/terrace) from the original rear wall.
- Total height does not exceed 4.0 metres, and eaves height does not exceed 3.0 metres within 2.0 metres of a boundary.
- Materials are of similar appearance to the existing dwelling.
- They occupy less than 50% of the total garden curtilage.
- Larger Home Extensions: Extensions up to 8m (detached) or 6m (attached) are possible under the Prior Approval Neighbour Consultation scheme.
In Oxford's 18 designated Conservation Areas (such as North Oxford Victorian Suburb, Headington Hill, Jericho, and Central Oxford), full Householder Planning Permission is almost always mandatory:
- Why Orangeries Win Approval: Oxford City Council conservation officers frequently approve orangeries over modern box extensions because solid brick piers match the Victorian vernacular and traditional stone copings echo historic greenhouse architecture.
- Roof Lantern Sightlines: Planners require that the apex of the roof lantern is concealed behind parapet walls or stone cornices when viewed from the public highway.
- Listed Buildings: Grade II listed properties require full Listed Building Consent; modern orangeries with lightweight structural glass links are often favored to clearly distinguish new construction from historic fabric.
7. Internal Spatial Design: Illuminating Kitchen Islands & Dining Suites
An orangery transforms how daylight interacts with the interior flow of your home. To make the space work seamlessly with everyday living, Crawford plans the internal architecture with micro-precision:
Centering the Kitchen Island
Positioning a large marble or quartz kitchen island directly beneath the elevated roof lantern creates a dramatic focal point. Natural vertical light eliminates shadows while preparing food. To avoid bulky island extractors blocking the lantern glass, we install flush induction hobs with integrated downdraft extraction (such as Bora or Miele) ducted beneath the floor screed.
The Ceiling Pelmet as a Lighting Frame
The 800mm perimeter pelmet solves the classic conservatory dilemma of evening lighting. In an all-glass room, night-time feels exposed and dark. In an orangery, the warm plastered pelmet carries recessed dimmable 2700K perimeter downlights, hidden uplighting LED ribbons illuminating the lantern rafter facets, and directional wall washers.
Orangery vs Extension FAQs for Oxford Homeowners
Expert answers to common questions regarding costs, planning rules, thermal comfort, and roof lanterns in Oxford.
Let's build
somethingremarkable.
From first sketch to final handover — Oxfordshire's trusted team for homes built with precision, craftsmanship and care.