
Thames Water Build-Over Agreements in Oxford: Building Extensions Near Public Sewers (2026 Guide)
The essential engineering and statutory compliance guide for Oxford homeowners. Navigating the 3-metre sewer rule, 2011 Private Sewer Transfer Regulations, pre- and post-construction CCTV surveys, foundation lintel bridging, manhole relocations, and 2026 build costs in Oxford and Oxfordshire.
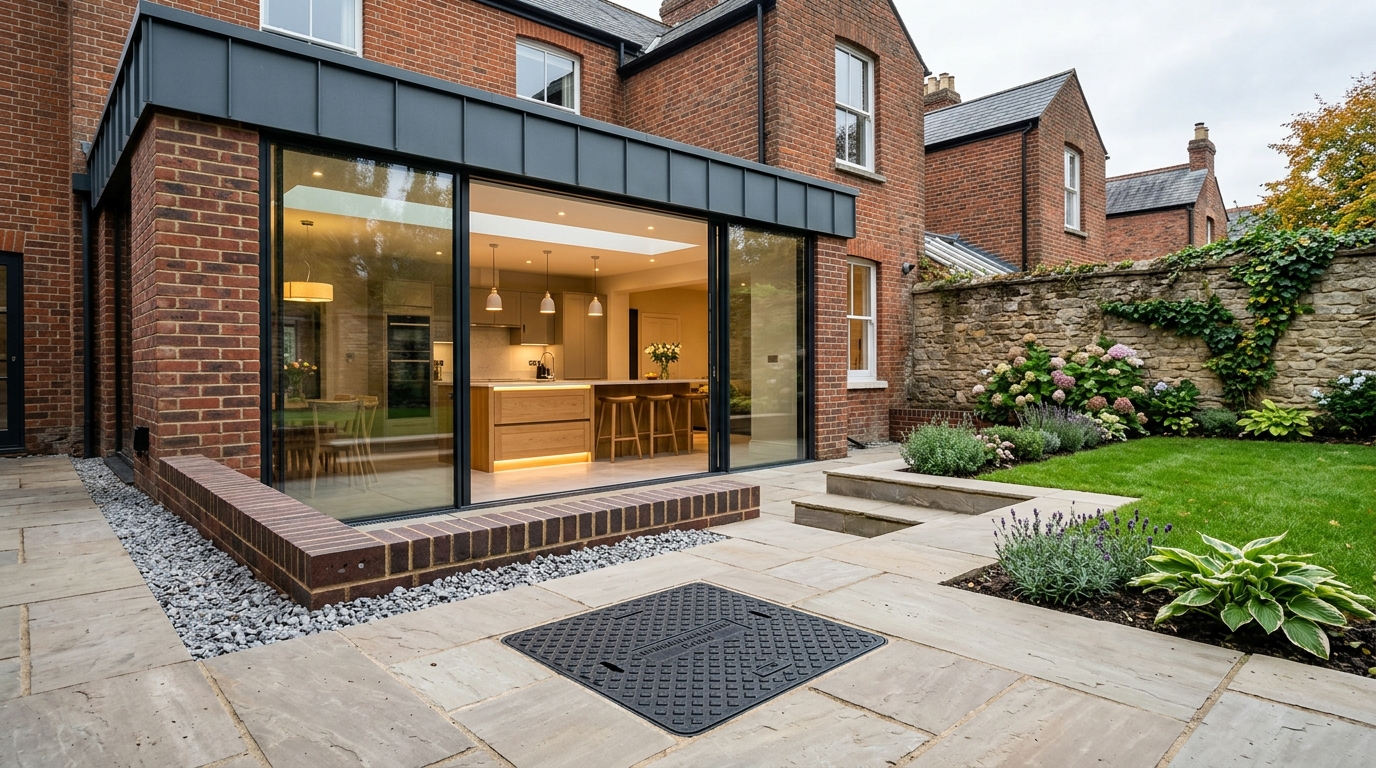
- The Statutory 3-Metre Zone: Under Section 24 of the Water Industry Act 1991 and Building Regulations Approved Document H4, you legally cannot cast foundations or construct within 3.0 metres of a public sewer without Thames Water’s formal consent.
- The 2011 Shared Sewer Transfer: Almost every Victorian and Edwardian terrace in Jericho, East Oxford (Cowley/Iffley Roads), Grandpont, and 1930s semis in Headington shares a drainage pipe with adjoining neighbours. Since October 2011, all shared pipes were legally transferred to Thames Water ownership. What you believe is a "private garden drain" is almost certainly a statutory public asset.
- No Internal Manholes: Thames Water strictly forbids enclosing an active manhole or inspection chamber inside a habitable building envelope. It must be relocated externally into the garden or converted into a continuous pipe with external rodding access.
- Building Control Sign-Off: Oxford City Council Building Control and private Approved Inspectors cannot legally issue a final Completion Certificate for your extension without an official Thames Water Build-Over Agreement or Self-Certification confirmation letter.
- Selling Risk: Building without consent causes severe conveyancing delays. Solicitors on Law Society TA6 forms will demand build-over certificates. Lack of consent can require expensive retrospective regularisation (£1,000+) or risk transaction collapse.
1. The Legal Framework: Water Industry Act & The 2011 Sewer Transfer
When planning a single-storey rear extension, side return, or garden room in Oxford, many homeowners assume the underground drainage pipes within their property boundary belong entirely to them. Prior to October 2011, this was frequently the case.
However, under the Water Industry (Schemes for Adoption of Private Sewers) Regulations 2011, the UK Government transferred ownership and maintenance responsibility of all private shared sewers and lateral drains across Oxfordshire directly to the statutory water undertaker—Thames Water.
Understanding Drainage Classifications on Oxford Plots:
A pipe serving only your individual property within your curtilage, before connecting to a shared pipe. You own and maintain it; no Thames Water consent required (Building Regs Part H still applies).
The section of your private drain that extends outside your property boundary into the public highway. Owned by Thames Water.
The moment a pipe takes foul or stormwater flow from two or more properties, it becomes a statutory public sewer owned by Thames Water—even if it runs directly across your private rear lawn or side alleyway.
2. Self-Certification vs Class 2 vs Class 3 Build-Over Agreements
Thames Water categorises build-over proposals into three tiers based on sewer diameter, burial depth, and engineering complexity:
| Criteria | Self-Certification (Class 1) | Standard Build-Over (Class 2) | Non-Standard Build-Over (Class 3) |
|---|---|---|---|
| Sewer Diameter | ≤ 160mm (6 inches) | ≤ 160mm (6 inches) | > 160mm to 375mm+ (trunk pipes) |
| Burial Depth | < 3.0 metres | < 3.0 metres | > 3.0 metres or complex deep invert |
| Manholes on Site | No manholes within extension footprint | Manhole relocated outside footprint | Complex junction / deep drop chamber |
| Foundation Design | Standard strip footing bridging with lintels | Engineer-designed reinforced lintels | Bored mini-piles & cantilever ground beams |
| Thames Water Fee (2026) | £0 – £100 (admin) | £340 – £450 | £650 – £850+ |
| Approval Timescale | Instant to 5 working days | 15 to 21 working days | 21 to 28+ working days |
3. CCTV Drainage Surveys & Defect Classification Standards
For any formal Class 2 or Class 3 Build-Over Agreement, Thames Water legally requires both a Pre-Construction CCTV Survey and a Post-Construction CCTV Survey conducted to WRc (Water Research Centre) Manual of Sewer Condition Classification standards.
Carried out before any ground excavation begins. A high-resolution crawler camera surveys the pipe between adjacent manholes, recording exact invert depths, pipe fall gradients, and any existing structural defects.
Critical Oxford Precaution: Victorian salt-glazed earthenware pipes in Jericho and East Oxford frequently suffer from root ingress from mature garden trees, hairline fractures, or joint displacements. If defective, Thames Water will refuse the build-over until Crawford relines the pipe using cured-in-place pipe (CIPP) epoxy resin liners or excavates and replaces the damaged section.
Commissioned immediately after the building shell, floor slab, and external drainage works are completed. This survey provides conclusive legal evidence that:
- No heavy excavator plant machinery crushed or deformed the sewer pipe.
- No wet concrete or liquid screed slurry seeped through displaced joints into the public sewer.
- No differential settlement occurred between the new extension footings and the host dwelling.
Once Thames Water inspects and approves the post-construction CCTV footage, they issue your official Certificate of Completion / Confirmation Letter.
4. Structural Engineering: Bridging Foundations & Rocker Pipes
The primary purpose of a build-over agreement is to protect the public sewer from structural collapse. If an extension foundation bears directly down upon or immediately adjacent to a Victorian clay pipe, the superimposed building load will crack the pipe, causing raw sewage leakage, subsoil washout, and catastrophic subsidence beneath your own home.
Crawford's Three-Point Civil Engineering Protocol:
Where an extension foundation trench runs parallel to a public sewer within 1.0 metre, Building Regulations require the trench bottom to be excavated to at least the invert level (bottom of the inside of the pipe) of the sewer. This ensures foundation loads disperse at a 45-degree angle downwards through the soil below the pipe, placing zero lateral stress on the pipe walls.
Where a new foundation wall must cross directly over a sewer, the trench is deepened on both sides of the pipe down to solid ground. Pre-stressed reinforced concrete lintels are installed across the crossing point. Crucially, a 50mm compressible void (such as Claymaster or EPS foam) is installed between the underside of the lintel and the crown of the pipe, and the pipe itself is wrapped in 50mm compressible polyethylene sheeting. If the new extension settles marginally, the lintel bridges harmlessly above the pipe without transferring load.
Rigid earthenware pipes will fracture if a building settles slightly faster than the surrounding garden soil. Crawford installs 600mm short rocker pipes fitted with flexible elastomeric rubber shear-banded couplings (e.g. Fernco / Flexseal) within 500mm of both the entry and exit points where the sewer passes through the external foundation wall. These rocker pipes act as flexible hinges, absorbing differential settlement without breaking.
In areas with shrinkable Oxford clay (Headington, Marston, Summertown), if a shared public sewer runs at a depth of 2.2m to 2.8m, excavating traditional strip foundations down to pipe invert level is hazardous and prohibitively expensive. In these scenarios, Crawford designs a bored mini-pile and cantilever reinforced ground beam system. Piles are sunk at least 1.5 metres clear of the sewer, and the ground beam cantilevers over the pipe with zero ground contact, meeting all Thames Water technical standards.
5. The Internal Manhole Dilemma: Relocation vs Removal
A common surprise for Oxford homeowners is finding a brick inspection chamber located directly where their new open-plan kitchen island or dining table will sit.
Thames Water's Rule: Under no circumstances will Thames Water permit an active public sewer manhole to remain inside a habitable room. Retaining a live chamber indoors introduces catastrophic risks: toxic gases (methane and hydrogen sulfide) can seep into living areas, and in the event of a downstream municipal blockage, sewage will surcharge through the cover and flood the interior.
Solution A: External Chamber Relocation
Crawford excavates a new inspection chamber position outside the new extension footprint in the rear patio or garden lawn. We divert the pipe run using standard 45° bends, installing a modern 450mm polypropylene chamber with a recessed paving tray cover filled with matching York stone or porcelain paving, rendering it completely invisible yet fully accessible for maintenance.
Solution B: Removing the Chamber Entirely
If existing upstream and downstream manholes on neighbouring plots are within permissible rodding distances (under Building Regs Part H, maximum 45 metres between chambers), the redundant internal chamber is broken out completely. Crawford replaces it with a continuous, unbroken run of 110mm or 160mm PVC pipe surrounded in pea shingle and wrapped in concrete lintel bridges.
6. 2026 Oxford Cost Benchmarks for Thames Water Compliance
To help Oxford homeowners budget accurately, here is a transparent breakdown of typical engineering, statutory application, and civil groundworks costs associated with public sewer build-overs across Oxfordshire:
| Item / Service | Description & Inclusions | 2026 Cost Range (+ VAT) |
|---|---|---|
| Thames Water Application Fee | Statutory review fee for Class 2 standard residential agreement. | £340 – £450 |
| Pre- & Post-Construction CCTV Surveys | WRc-standard crawler camera surveys with DVD/USB report and WinCan logs. | £450 – £750 (both) |
| Structural Engineer Calculations | Foundation bridging lintels, 45° load spread analysis, and Thames Water submission drawings. | £450 – £850 |
| Reinforced Concrete Bridging Lintels | Supply and installation of pre-stressed lintels, 50mm Claymaster void, and pipe wrap. | £750 – £1,500 |
| Rocker Pipes & Flexible Couplings | Two 600mm rocker pipes with Fernco shear-banded rubber universal connectors. | £350 – £600 |
| Manhole Relocation into Garden | Excavation, new 450mm chamber, pipe diversion, and recessed paving tray cover. | £1,800 – £3,400 |
| CIPP Drain Relining (if pipe is cracked) | Trenchless cured-in-place epoxy resin sleeve across defective Victorian pipe section. | £900 – £1,800 |
| Typical Budget Allowance for Standard Extension | Application, dual CCTV surveys, engineer calcs, lintels, and minor groundworks. | £1,800 – £3,800 |
7. Property Conveyancing, Lack of Build-Over & Retrospective Regularisation
One of the most frequent causes of property sales collapsing in North Oxford and East Oxford is an unconsented build-over discovered during conveyancing searches.
When selling a property, the buyer's solicitor reviews the Law Society TA6 Property Information Form. Question 4 specifically asks whether any extensions have been built over or within 3 metres of a public sewer and demands proof of the Thames Water agreement and the Building Control Completion Certificate.
Scenario A: Buying Title Indemnity Insurance
If an extension was built 5 to 15 years ago without a build-over agreement, sellers often purchase a Lack of Build-Over Agreement Indemnity Insurance Policy (costing £150–£350). However, this only covers legal costs if Thames Water seeks enforcement to demolish or alter the extension. Crucial Caveat: Indemnity insurance becomes completely void if anyone has contacted Thames Water about the property. Many prime Oxford buyers and high-value mortgage lenders strictly reject indemnity policies for extensions under 10 years old.
Scenario B: Retrospective Regularisation
The cleanest and most robust solution is submitting a Retrospective Build-Over Application to Thames Water. Crawford conducts a high-definition CCTV drainage survey to demonstrate that the sewer remains undamaged, structurally sound, and unobstructed. Thames Water conducts a desktop and on-site review before issuing an official Retrospective Regularisation Confirmation, permanently resolving all legal defects.
Thames Water Build-Over FAQs for Oxford Homeowners
Practical answers to statutory drainage, engineering, CCTV survey, and legal questions for Oxford residential extensions.
Let's build
somethingremarkable.
From first sketch to final handover — Oxfordshire's trusted team for homes built with precision, craftsmanship and care.