Garage Conversions in Oxford: Costs, Planning & Building Regulations (2026)
The definitive homeowner's guide to garage conversions in Oxford. Costs per m² for integral, attached, and detached garages, permitted development vs planning conditions, Part L insulation, foundation infill, and property value uplift.
Garage Conversions: Oxford's Most Cost-Effective Living Space Expansion
In Oxford's competitive property market, converting an underutilised garage is the single fastest, most economical way to add valuable ground-floor living space. While a single-storey house extension in Oxford averages £2,800 to £3,500 per m², an integral garage conversion delivers fully insulated, habitable rooms for just £1,000 to £1,400 per m². With modern vehicles rarely fitting inside standard single garages, converting redundant clutter storage into a luxury home office, guest suite, children's playroom, or expanded kitchen-diner adds 10% to 15% to your property's value—with most projects completed in just 3 to 5 weeks under Permitted Development.
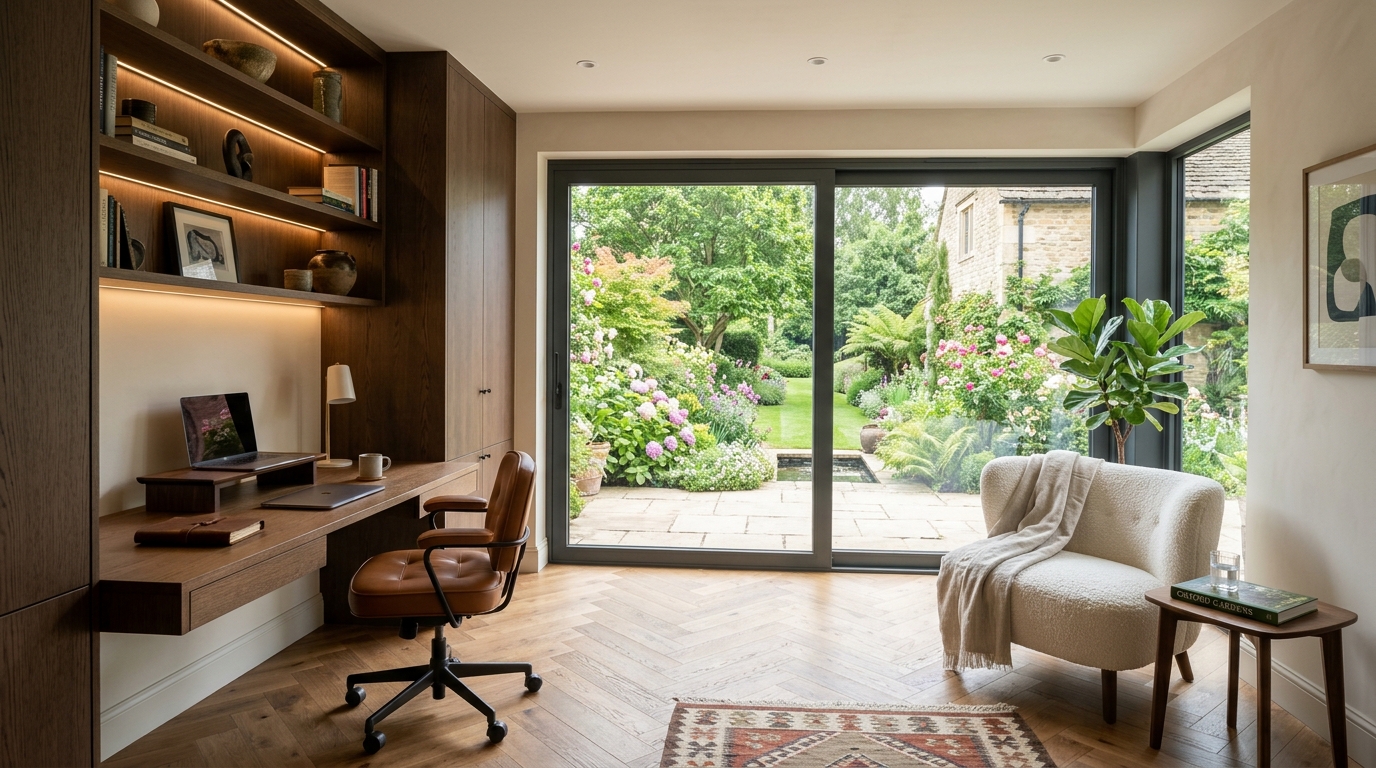
Oxford attached garage conversion: Infilled with matching facing brickwork, high-spec anthracite aluminium picture glazing, 100mm Celotex floor insulation screed, and bespoke dark oak joinery.
In This Oxford Garage Conversion Guide:
1. Types of Garage Conversions: Integral, Attached & Detached
Every garage conversion in Oxford presents distinct structural and regulatory requirements based on how the garage relates to the main residential dwelling. The structural typology dictates the budget, insulation method, and whether planning permission is required:
Integral Garage
Built directly into the main ground floor of the house beneath bedrooms. Very common in 1970s–2000s homes across Headington, Marston, Littlemore, and Kidlington. Lowest cost because walls and ceiling already share the main building fabric.
Attached Garage
Adjoined to the side of the property with its own flat or mono-pitched roof. Requires insulating the roof structure, checking whether the side wall is single-skin brick, and knocking through the existing external house wall to create a hallway entrance.
Detached Garage / Outbuilding
A standalone garage in the garden or driveway. Ideal for creating a detached garden office, creative studio, gym, or self-contained guest annexe. Requires trenching water, waste, electricity, and data cables from the main property.
If your Oxford property has a double garage, you can choose between a full conversion (converting 30m²–36m² into a large family room or guest suite) or a partial conversion. A partial conversion retains the front 1.5m–2.0m of one bay behind the garage door for bicycles, lawnmowers, and golf clubs, while transforming the remaining rear and second bay into a quiet, warm home office.
2. 2026 Garage Conversion Costs in Oxford
Compared to all other forms of residential home extensions in Oxford, garage conversions provide by far the lowest cost per square metre. Because the primary building shell, roof, and slab are already in place, capital expenditure is focused on insulation, foundation infill, glazing, and interior fit-out:
| Conversion Type | Floor Area | Average Cost per m² | Total Estimated Cost (+ VAT) | Scope of Works |
|---|---|---|---|---|
| Single Integral Garage | 12 – 15 m² | £1,000 – £1,300 | £12,000 – £18,000 | Door removal, strip foundation, brick infill with window, DPM & floor screed, drylining, heating, electrics. |
| Single Attached Garage | 15 – 20 m² | £1,100 – £1,450 | £16,000 – £24,000 | As above plus flat/pitched roof insulation upgrade, structural knock-through door into main hallway. |
| Double Garage (Full Conversion) | 28 – 36 m² | £1,000 – £1,350 | £25,000 – £40,000 | Two door infills, large living space or division into two rooms (e.g. gym + home office), zoned underfloor heating. |
| Detached Garage Garden Studio / Annexe | 20 – 30 m² | £1,400 – £1,900 | £28,000 – £45,000+ | Includes subterranean trenching for mains water, foul drainage, power, data, plus ensuite shower room fit-out. |
Key Line-Item Cost Components (Oxford Pricing Benchmarks 2026)
3. Planning Permission in Oxford: Permitted Development vs Conditions
In Oxford, most integral or attached garage conversions do not require full planning permission. Under the Town and Country Planning (General Permitted Development) (England) Order, converting internal space within an existing residential building footprint is classified as Permitted Development (Class A).
However, Oxford has strict local planning constraints that can override standard permitted development rights. You MUST check the following critical triggers before beginning work:
On many newer residential developments in Oxford (such as modern estates in Barton Park, Littlemore, Oxford Business Park, and Cowley), the original planning consent specifically removed Permitted Development rights or placed a condition requiring garages to be kept for vehicle parking. You must submit a formal Section 73 application to vary or remove the planning condition.
If your home sits within an Oxford Conservation Area (e.g. Headington Hill, Central Oxford, North Oxford Victorian Suburb, Jericho, or Iffley), Article 4 directions may restrict changes to elevations fronting a highway. Infilling a garage door with new masonry and windows alters the street scene and may require full Householder Planning Permission.
If your home or curtilage garage is Grade II or II* Listed, converting the garage without Listed Building Consent (LBC) is a criminal offence. Historic fabric, timber garage doors, and lime mortar details must be preserved or appropriately documented.
Converting a detached garage into ancillary living space (a guest room, home gym, or home office) is usually permitted. However, converting it into an independent, self-contained rental dwelling with a separate kitchen, sub-metered power, and postal address requires full planning permission and may trigger Community Infrastructure Levy (CIL) liabilities.
Even when your garage conversion is 100% permitted development, Crawford strongly advises securing a Lawful Development Certificate (LDC) from Oxford City Council. An LDC provides definitive legal proof that the conversion was built lawfully, preventing stressful buyer solicitor enquiries and conveyancing delays when you sell your Oxford home.
4. Building Regulations: The 6 Mandatory Technical Parts
Regardless of whether planning permission is required, every garage conversion in the UK legally requires Building Regulations approval. Garages are originally built to agricultural or storage standards—meaning uninsulated slabs, single-skin walls, and zero thermal or fire damp-proofing.
Oxford City Council Building Control or an accredited private Approved Inspector (such as Premier Guarantee or Assent) will inspect the project against six primary parts:
Governs the structural foundation beneath the infilled garage door wall, ensuring it carries the weight of new brickwork and windows without settlement. Also covers lintel sizing over internal knock-throughs into the main house.
Mandates strict target U-values: external walls must achieve ≤ 0.18 W/m²K, floors ≤ 0.18 W/m²K, roofs ≤ 0.15 W/m²K, and replacement glazing ≤ 1.4 W/m²K (or Window Energy Rating Band B).
Requires continuous damp-proof membranes (DPM) across the floor slab, lapping up to meet the external wall damp-proof course (DPC) at least 150mm above outside driveway ground level.
If the garage conversion is used as a bedroom, the window must provide an emergency escape route (min 0.33m² openable area, min dimension 450mm, sill height 800mm–1100mm). Mains-powered smoke detection must be interlinked.
Windows must feature trickle vents providing minimum 8,000 mm² equivalent area of continuous background air exchange, plus mechanical extract ventilation if a utility room or shower room is installed.
All new electrical circuits, downlights, and socket additions must be designed, tested, and certified by an accredited competent person (NICEIC or NAPIT) with Part P compliance certification.
5. Infilling Garage Doors: Foundation Depth & Brick Matching
The most visible part of any garage conversion is infilling the original up-and-over garage door opening with new masonry and a window. This is also where unqualified builders make critical structural errors:
Why You Cannot Build on the Existing Garage Floor Slab
Existing concrete garage floor slabs are typically only 75mm to 100mm thick and taper off towards the driveway threshold without any underlying foundation footing. If a builder lays two skins of dense cavity masonry and heavy double-glazed windows directly onto this thin slab edge, the slab will inevitably crack, sink, and pull away from the main building.
Approved Foundation Methods for Garage Infills
Crawford excavates a new strip foundation across the door opening, digging down to solid subsoil (typically 1.0m deep in Oxford clay, deeper if trees are nearby), tying into the adjacent house foundations, and pouring C20/25 mass concrete up to ground level.
Where underground services or tree roots prevent trench excavation, an engineered reinforced concrete lintel or ground beam is pocketed into the solid existing brick piers on either side of the garage opening, spanning the gap securely.
Brick-Matching & Architectural Detailing
A poorly finished garage conversion looks like a converted garage forever—reducing aesthetic appeal and curb value. Crawford's brick specialists source exact match facing bricks (matching color, texture, and size, whether Oxford Multi, London Brick, or wire-cut reds) and blend the mortar pigment with existing weathered joints. We finish the opening with matching soldier courses, stone sub-sills, or contemporary full-height architectural aluminium glazing.
6. Floor, Wall & Roof Insulation: Meeting Part L U-Values
Transforming a cold, draughty concrete box into a warm, comfortable living room requires a multi-layered thermal envelope designed to prevent cold bridging and interstitial condensation:
Floor Buildup
Liquid or 1200-gauge DPM sheet + 100mm rigid polyisocyanurate (PIR) insulation (Celotex GA4000) + 65mm sand-cement screed or 22mm moisture-resistant floating chipboard. Achieves U-value ≤ 0.18 W/m²K and levels the floor with your hallway.
External Wall Buildup
Independent 75mm timber or light-gauge metal stud frame set 25mm off existing masonry + 100mm PIR insulation between studs + continuous vapour control layer (VCL) + 12.5mm foil-backed plasterboard with two-coat multi-finish skim.
Roof / Ceiling Buildup
For flat garage roofs: converted to a warm roof with 130mm rigid PIR insulation above the timber deck. For pitched roofs: 100mm PIR between rafters with 50mm cross-battened continuous insulation underneath, achieving U-value ≤ 0.15 W/m²K.
7. Parking Regulations & Oxfordshire County Council Highways
In Oxford, residential parking is among the most tightly regulated in the South East. Because many Oxford streets fall within Controlled Parking Zones (CPZs)—particularly in East Oxford, Headington, Marston, and Summertown—highways officers monitor the loss of off-street parking bays closely.
Oxfordshire Parking Standards for Residential Garage Conversions
- Minimum Parking Bay Dimensions: An acceptable off-street parking space must measure at least 2.4 metres wide by 4.8 metres long, clear of boundary walls and pedestrian pathways.
- Driveway Capacity: If your property retains a driveway capable of parking at least two vehicles after the garage is converted, highways officers will raise zero objection.
- EV Charging & Cycle Storage: Incorporating external secure cycle storage (crucial in Oxford where over 30% of commutes are by bicycle) and an external 7kW EV charging point provides strong supporting mitigation on planning submissions.
8. Financial ROI & Oxford Property Values: The Mathematics
The financial return on investment of an Oxford garage conversion is virtually unmatched in residential construction. Consider the economic realities:
Worked Financial Example: 3-Bedroom Semi-Detached in Headington / Marston
Net Profit: The homeowner locks in an immediate net equity gain of £25,000 to £40,000+. Moreover, converting the garage eliminates the need to pay between £25,000 and £40,000 in Stamp Duty and moving friction to gain an additional bedroom or office in Oxford.
9. Crawford's 3–5 Week Garage Conversion Roadmap
10. Frequently Asked Questions: Garage Conversions in Oxford
Crawford Conversions & Planning Advisory
FMB & TrustMarkCrawford Construction Ltd delivers turnkey garage, loft, and house conversions across Oxford and Oxfordshire. Our team of architectural technologists and FMB master builders manage planning submissions, Building Control compliance, and bespoke interior finishes with fixed-price contractual certainty.
Book a Garage Conversion Site Survey
Planning a garage conversion in Headington, Marston, Littlemore, or Kidlington? Crawford conducts on-site structural and planning feasibility assessments with an itemised fixed-price proposal.
Oxford Garage Facts at a Glance
Oxford Cost Planning Tools
Use our interactive architectural calculators to estimate build costs, compare moving vs extending, or check planning requirements:
Let's build
somethingremarkable.
From first sketch to final handover — Oxfordshire's trusted team for homes built with precision, craftsmanship and care.