Project Overview
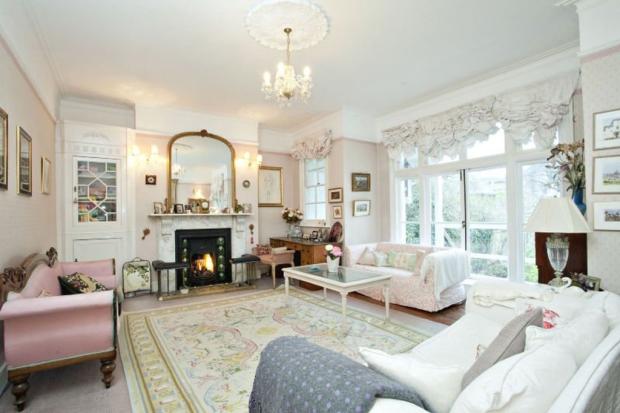
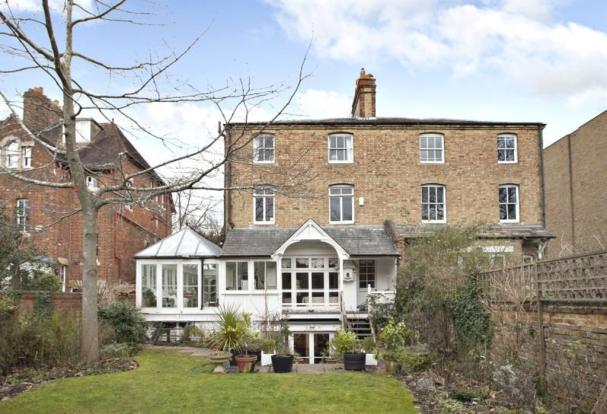
Located on St. Margaret's Road in North Oxford, this Victorian residence was extended and modernized with a rear ground-floor extension.
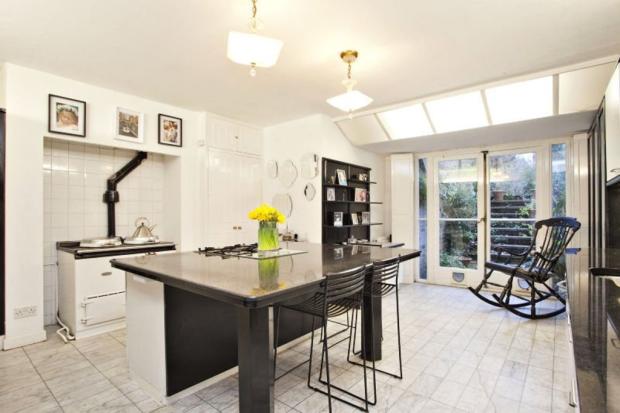
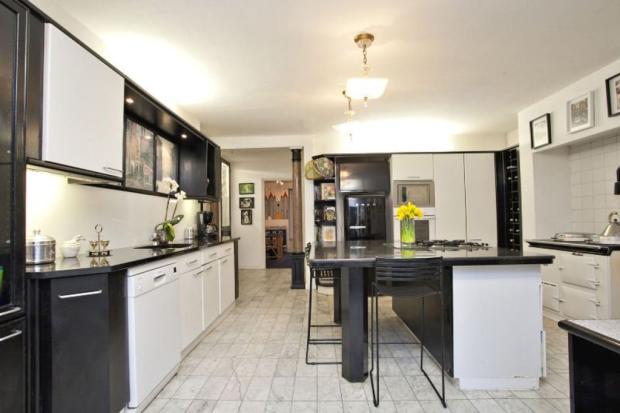
The client's goal was to establish a spacious, open-plan kitchen, dining, and living environment with seamless connections to the rear garden.
Structural steel beams were installed to safely support the upper floors following the removal of dividing masonry walls, achieving an expansive open-plan layout.
Thermally efficient glazed bi-fold doors were fitted across the rear elevation, flooding the dining and kitchen areas with natural light and opening directly onto the paved patio.
A bespoke contemporary kitchen with an island unit was installed, accompanied by updated flooring and interior finishes tailored for modern family living.
Craftsmanship & Specifications
- Location
- St. Margaret's Road, North Oxford
- Conservation Area
- North Oxford Victorian Suburb Conservation Area
- Accreditation
- Federation of Master Builders(Verify)
Specialist Scope of Works
- Single-storey rear residential extension creating an open-plan kitchen and dining area
- Structural steel beam installation to support open-plan ground floor layout
- Installation of glazed bi-fold patio doors opening to the private rear garden
- Bespoke fitted kitchen installation with central island
- Exterior brickwork and stone patio paving
Related Services & Guides
Project Gallery (8 Photos)

Project FAQs
Common questions regarding the execution, conservation approvals, and specifications of this project.
Project delivered by Crawford Construction — Master Builders in Oxford. Specialising in architectural extensions, loft conversions, and period home renovations across North Oxford, Summertown, Headington, and wider Oxfordshire. Listed with the Federation of Master Builders (FMB).
Let's build
somethingremarkable.
From first sketch to final handover — Oxfordshire's trusted team for homes built with precision, craftsmanship and care.